Riceland
11914 Perch Drive, Mont Belvieu, TX 77523

Riceland

Now Selling Mont Belvieu, TX

Riceland is a new master-planned community in Mont Belvieu, just minutes from the Grand Parkway. Designed for how people live today, Riceland brings together thoughtfully planned neighborhoods, everyday conveniences, and a future town center that will become Mont Belvieu’s new downtown.

When complete, the community will welcome approximately 4,500 families and offer a connected mix of homes, amenities, and gathering spaces—creating a place that feels easy to live in, well planned, and built to last. Autograph Homes in Riceland sells from the low $300s.

Model Home
Model Home Hours:
Monday - Saturday 10am - 6pm
Sunday 12pm - 6pm
CALL US: 281-954-5732
Get more details

Homes

Riceland
12007 Perch Drive
Mont Belvieu, Texas 77523
$344,255
sqft 1691 SF
beds 3 Beds
baths 2 Baths
Riceland
12011 Perch Drive
Mont Belvieu, Texas 77523
$359,848
sqft 1757 SF
beds 3 Beds
baths 2 Baths
Move-in September
Riceland
12130 Wildflower Drive
Mont Belvieu, Texas 77523
$393,795
sqft 2432 SF
beds 3 Beds
baths 2.5 Baths

Floor Plans

Hearth Collection
Seuss
Starting from $336,990
sqft 1662 SF
beds 3 Beds
baths 2 Baths
Hearth Collection
Milne
Starting from $337,990
sqft 1691 SF
beds 3 Beds
baths 2 Baths
Hearth Collection
Carle
Starting from $353,990
sqft 1757 SF
beds 3 Beds
baths 2 Baths
Hearth Collection
Potter
Starting from $373,990
sqft 2034 SF
beds 3 Beds
baths 2.5 Baths
Hearth Collection
Rowling
Starting from $375,990
sqft 2162 SF
beds 3 Beds
baths 2.5 Baths
Hearth Collection
Cleary
Starting from $376,990
sqft 2181 SF
beds 3 Beds
baths 2.5 Baths
Hearth Collection
Blume
Starting from $379,990
sqft 2361 SF
beds 3 Beds
baths 2.5 Baths
Hearth Collection
Kipling
Starting from $379,990
sqft 2352 SF
beds 3 Beds
baths 2.5 Baths
Hearth Collection
Dahl
Starting from $383,990
sqft 2432 SF
beds 3 Beds
baths 2.5 Baths
Hearth Collection
Carroll
Starting from $388,990
sqft 2561 SF
beds 3 Beds
baths 2.5 Baths
Hearth Collection
Sendak
Starting from $388,990
sqft 2530 SF
beds 3 Beds
baths 2.5 Baths
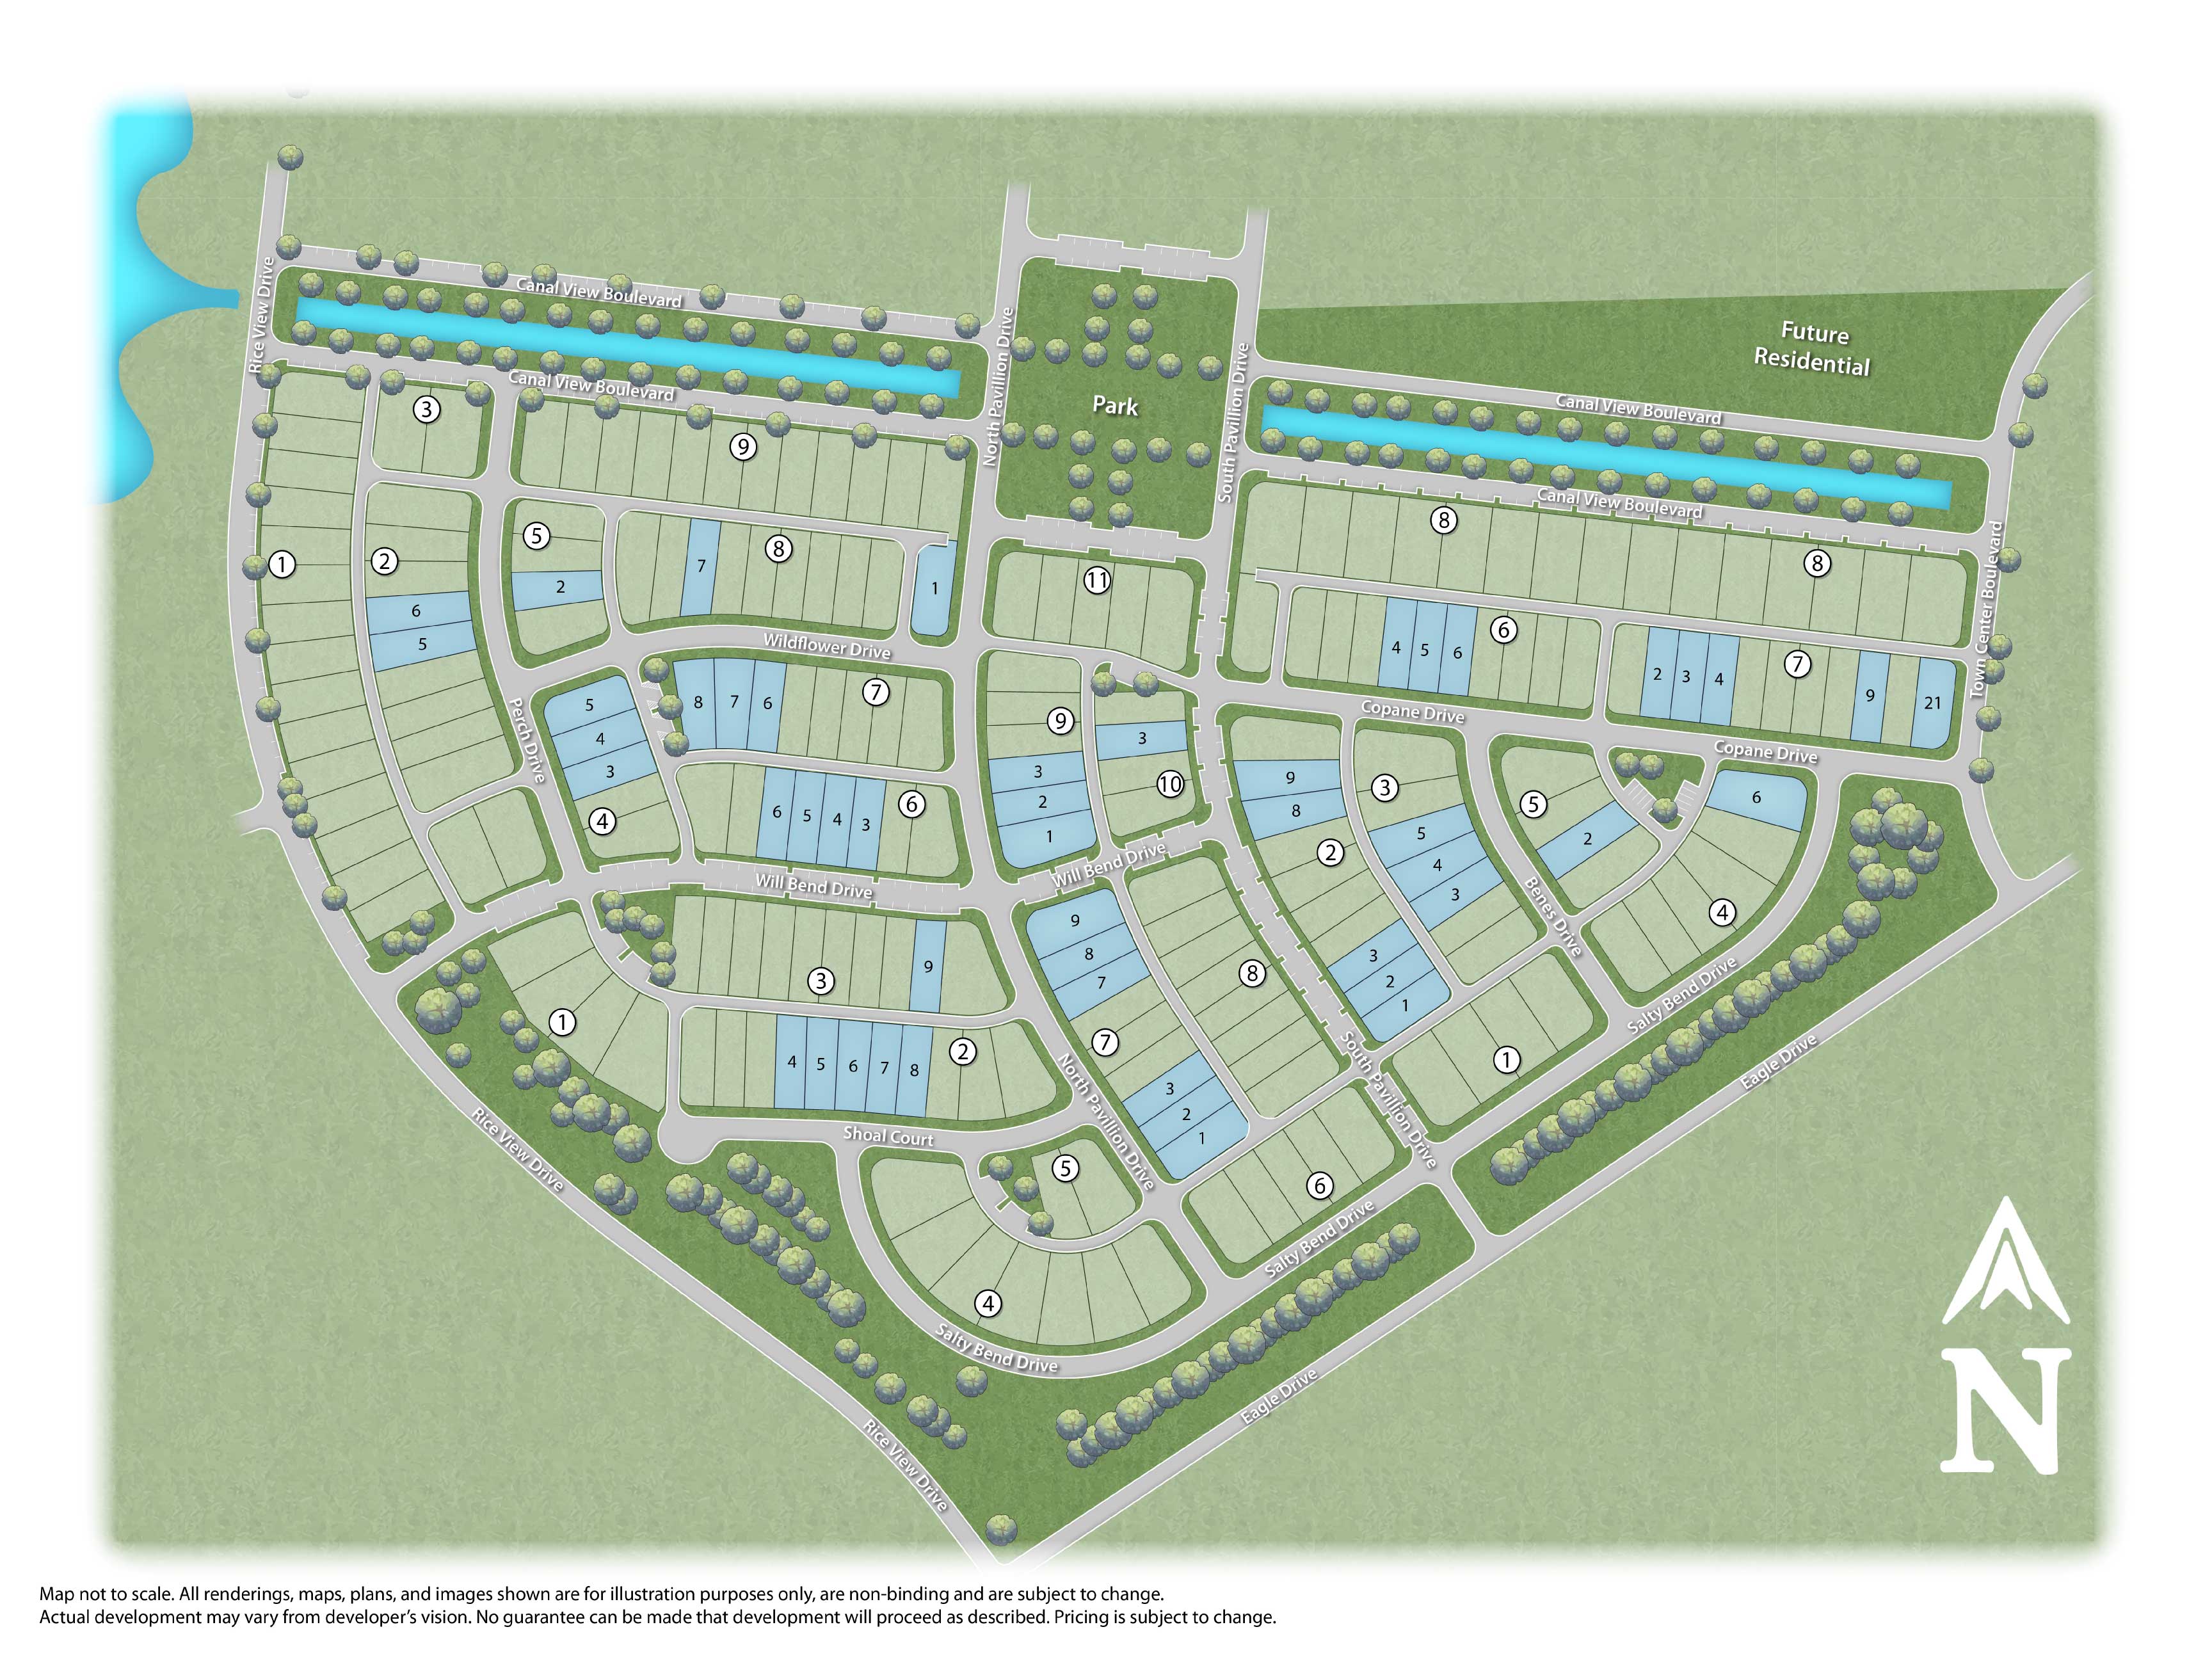
Riceland Site Plan

Site Plan

Explore home and lot locations and availability as a well as the community layout and model home locations.

Use the Interactive Site Plan to view the community from the sky, including:

• Available Homes
• Model Home Locations
• Homesite Locations
• Community Layout

Use Interactive Site Map

Community Details

Schools

Barbers Hill Independent School District

Mascot: Eagles

  • Barbers Hill Early Childhood Center (Pre-K to Kindergarten)
  • Elementary - Barbers Hill Elementary School North (Grades 1-3)
  • Intermediate - Barbers Hill Intermediate School North (Grades 4-6)
  • Middle - Barbers Hill Middle School North (Grades 7-8)
  • High School - Barbers Hill School (Grades 9-12)


Community Amenities

  • Lakehouse Amenity Center
  • Open Pavilion with seating
  • Fitness Center
  • Resort-style pool
  • Event lawn
  • Biergarten
  • Fully stocked lake
  • The Millhouse (Coming soon)
  • Pickleball Courts
  • Playgrounds
  • Trails


Contact Us

Autograph Homes is here for you. Fill in the form below and our team will get back to you promptly with any information you need.

Leave the following field blank so that we know you're a human: