The Seuss

Starting From $336,990
From Hearth Collection at Riceland
 1,662 Base Sq Ft
 3 Bedroomsbed
 2 Bathroomsbath
 2 Garagescar
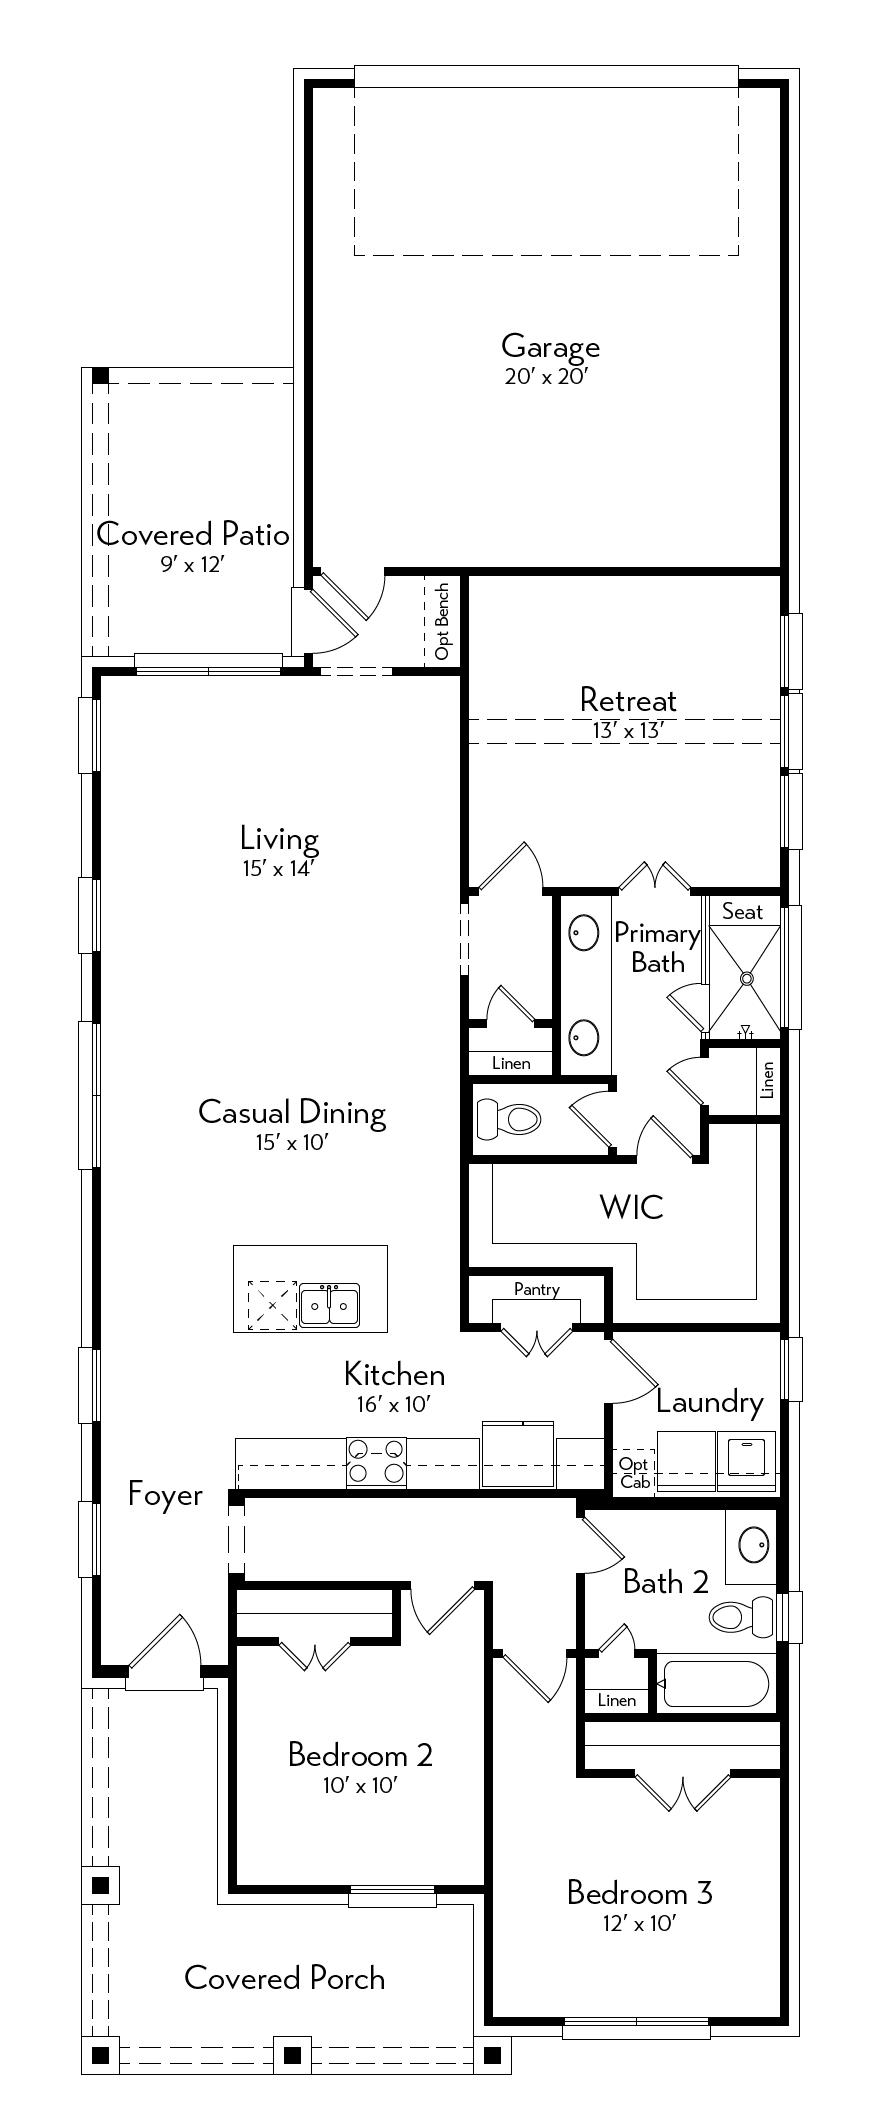
This home keeps things simple and comfortable. The kitchen, dining, and living areas form an open space that flows out to a covered patio—perfect for everyday living or gathering. The primary suite sits privately at the back of the home, while two additional bedrooms are up front. A walk-in pantry, dedicated laundry room, and smart storage throughout the home make day-to-day life easy.
Floor Plan