Riceland
,

Riceland

Now Selling Mont Belvieu, TX

Riceland is a new master-planned community in Mont Belvieu, just minutes from the Grand Parkway. Designed for how people live today, Riceland brings together thoughtfully planned neighborhoods, everyday conveniences, and a future town center that will become Mont Belvieu’s new downtown.

When complete, the community will welcome approximately 4,500 families and offer a connected mix of homes, amenities, and gathering spaces—creating a place that feels easy to live in, well planned, and built to last. Autograph Homes in Riceland will sell from the low $300s.

Model Home
Get more details

Homes

Move-in Sep.
Riceland
12007 Perch Drive
Mont Belvieu, Texas 77523
$355,255
sqft 1691 SF
beds 3 Beds
baths 2 Baths
Move-in Sep.
Riceland
12011 Perch Drive
Mont Belvieu, Texas 77523
$367,848
sqft 1757 SF
beds 3 Beds
baths 2 Baths
Move-in Sep.
Riceland
12130 Wildflower Drive
Mont Belvieu, Texas 77523
$393,795
sqft 2432 SF
beds 3 Beds
baths 2.5 Baths

Floor Plans

Hearth Collection
Seuss
Starting from $336,990
sqft 1662 SF
beds 3 Beds
baths 2 Baths
Hearth Collection
Milne
Starting from $337,990
sqft 1691 SF
beds 3 Beds
baths 2 Baths
Hearth Collection
Carle
Starting from $353,990
sqft 1757 SF
beds 3 Beds
baths 2 Baths
Hearth Collection
Potter
Starting from $373,990
sqft 2034 SF
beds 3 Beds
baths 2.5 Baths
Hearth Collection
Rowling
Starting from $375,990
sqft 2162 SF
beds 3 Beds
baths 2.5 Baths
Hearth Collection
Cleary
Starting from $376,990
sqft 2181 SF
beds 3 Beds
baths 2.5 Baths
Hearth Collection
Blume
Starting from $379,990
sqft 2361 SF
beds 3 Beds
baths 2.5 Baths
Hearth Collection
Kipling
Starting from $379,990
sqft 2352 SF
beds 3 Beds
baths 2.5 Baths
Hearth Collection
Dahl
Starting from $383,990
sqft 2432 SF
beds 3 Beds
baths 2.5 Baths
Hearth Collection
Carroll
Starting from $388,990
sqft 2432 SF
beds 3 Beds
baths 2.5 Baths
Hearth Collection
Sendak
Starting from $388,990
sqft 2530 SF
beds 3 Beds
baths 2.5 Baths
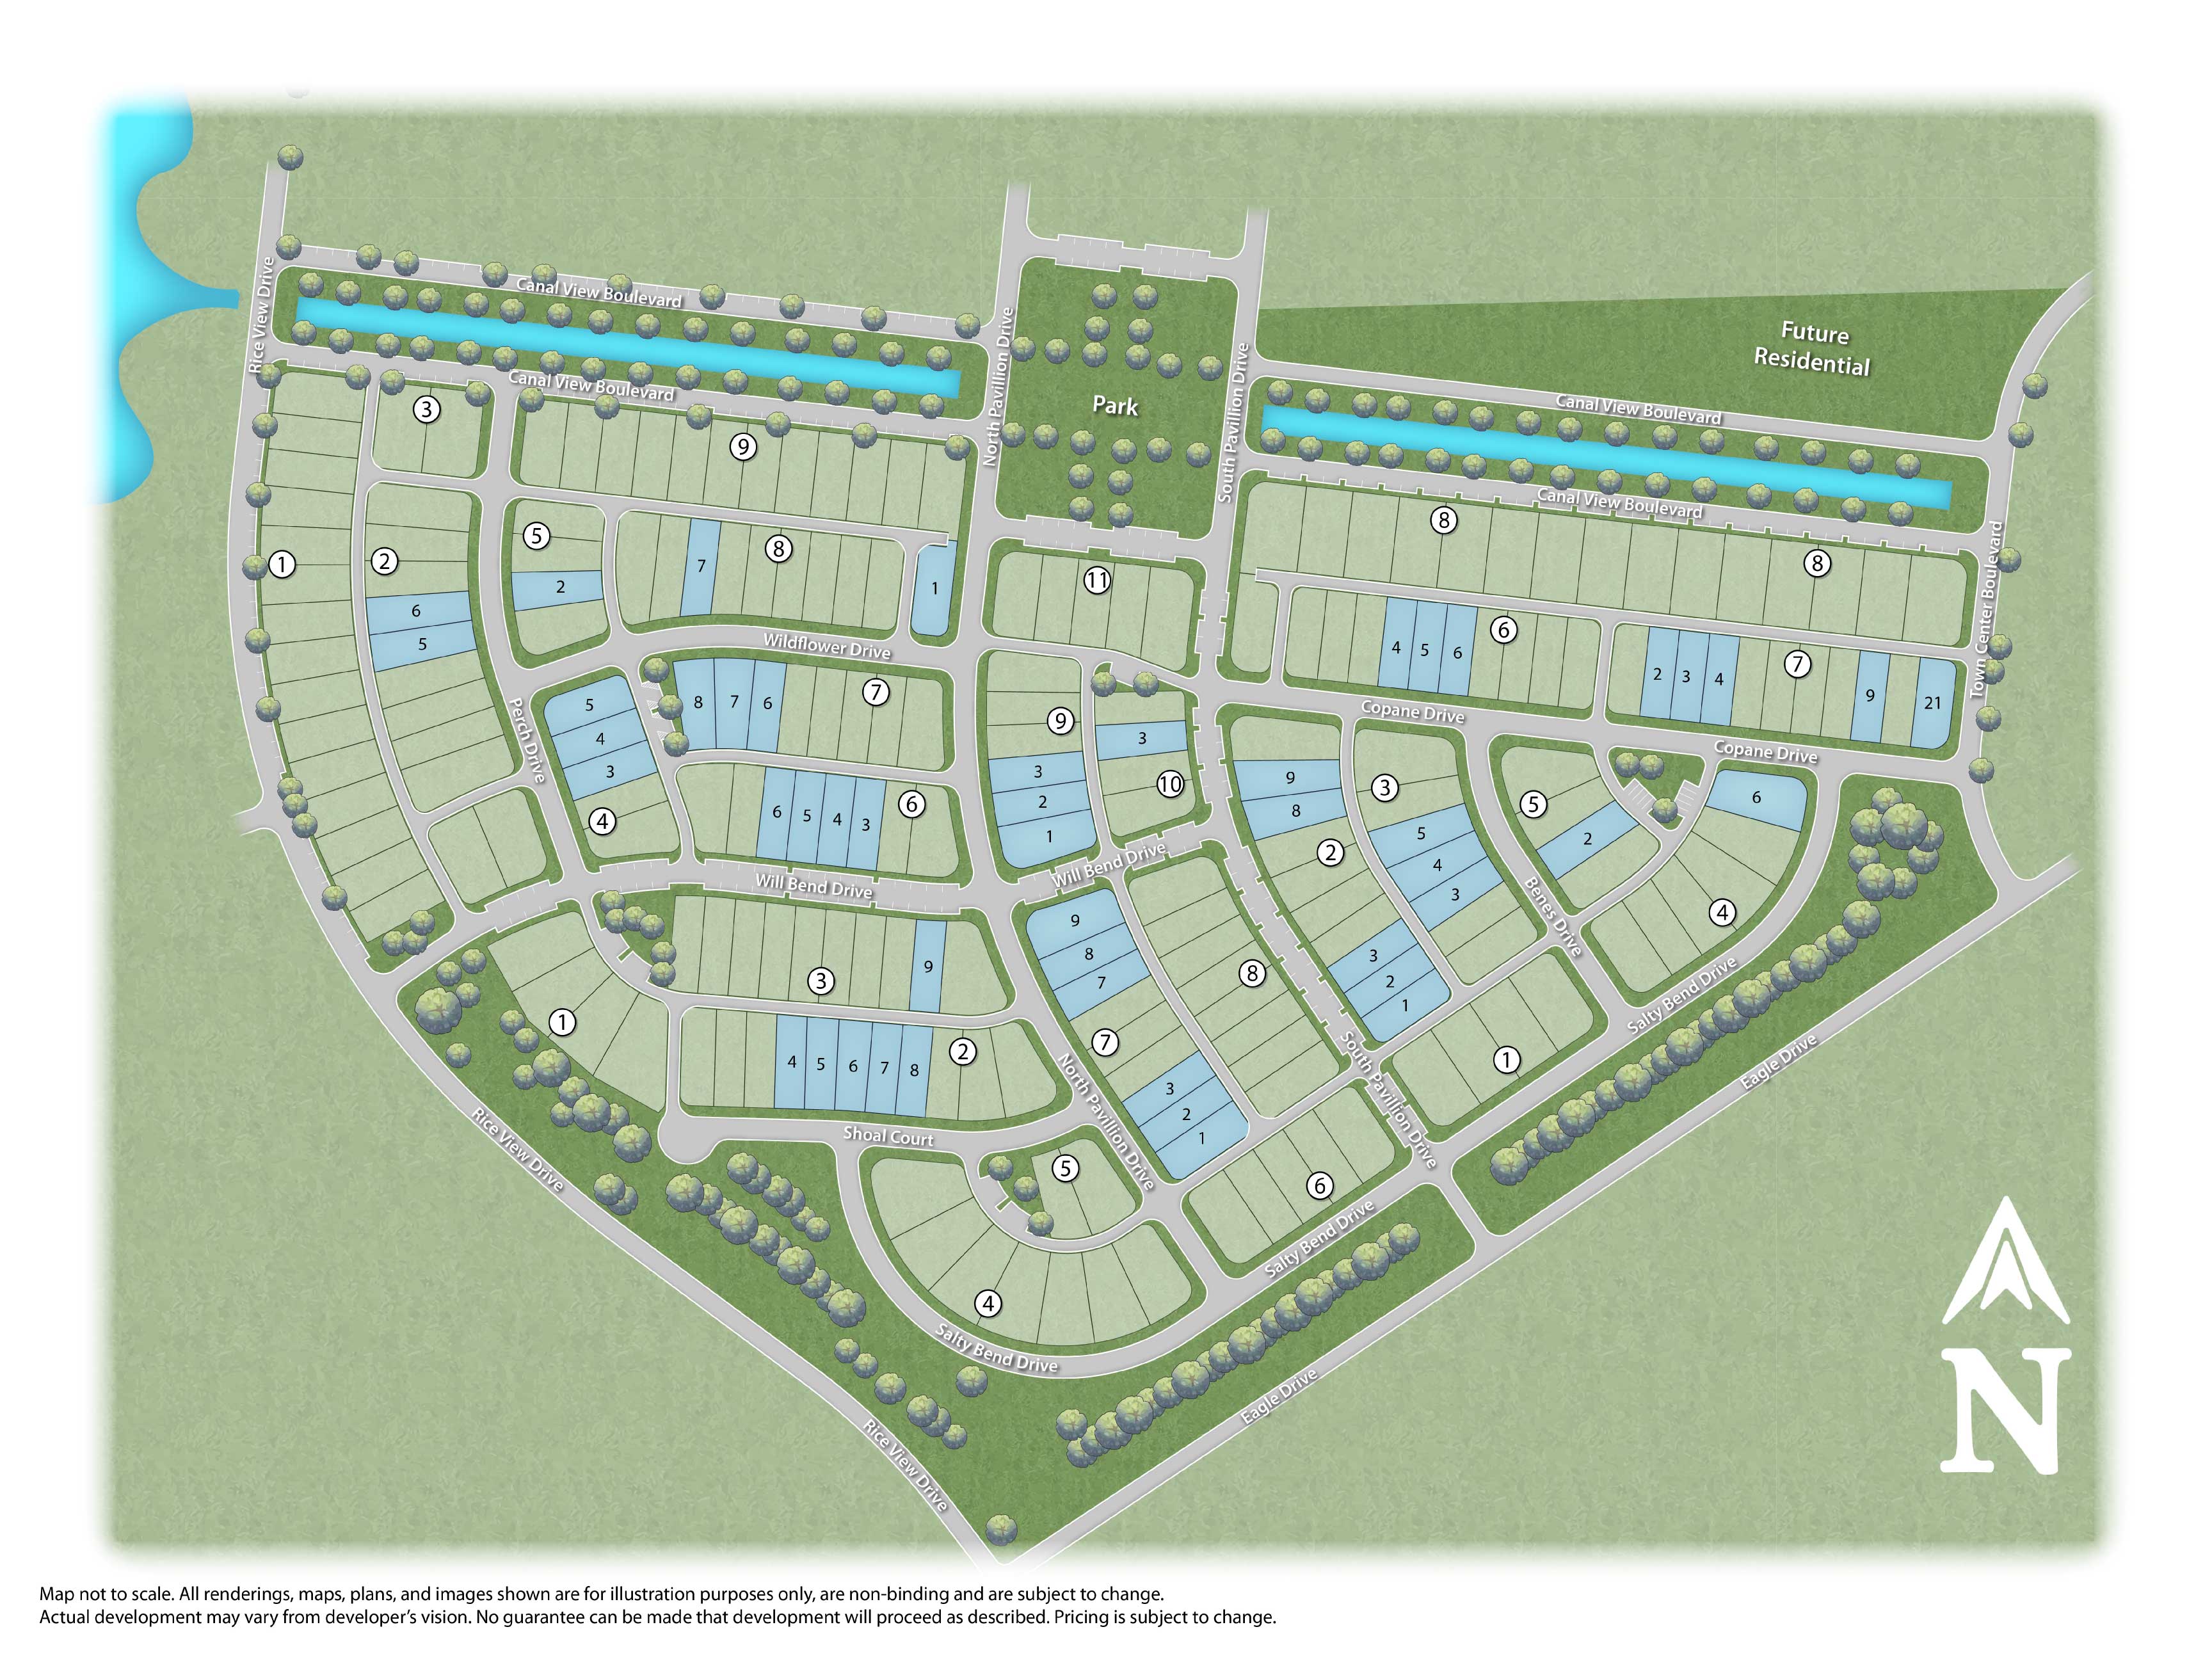
Riceland Site Plan

Site Plan

Explore home and lot locations and availability as a well as the community layout and model home locations.

Use the Interactive Site Plan to view the community from the sky, including:

• Available Homes
• Model Home Locations
• Homesite Locations
• Community Layout

Use Interactive Site Map

Contact Us

Leave the following field blank so that we know you're a human: