The Kipling

Starting From $379,990
From Hearth Collection at Riceland
 2,352 Base Sq Ft
 3 Bedroomsbed
 2.5 Bathroomsbath
 2 Garagescar
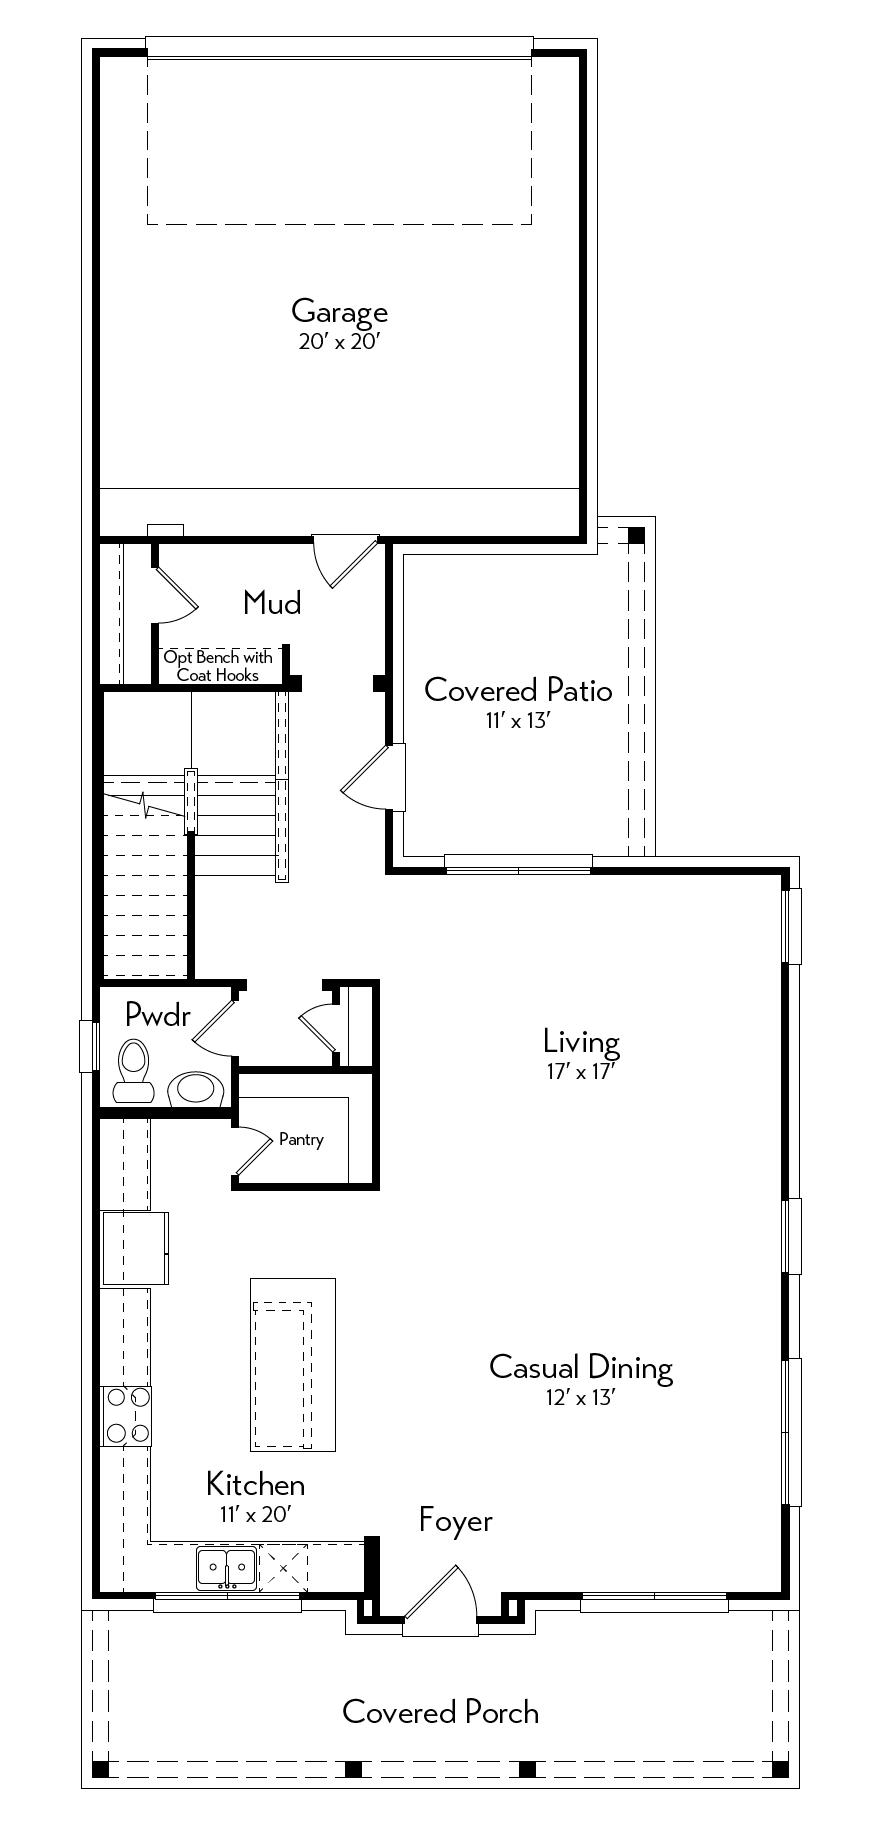
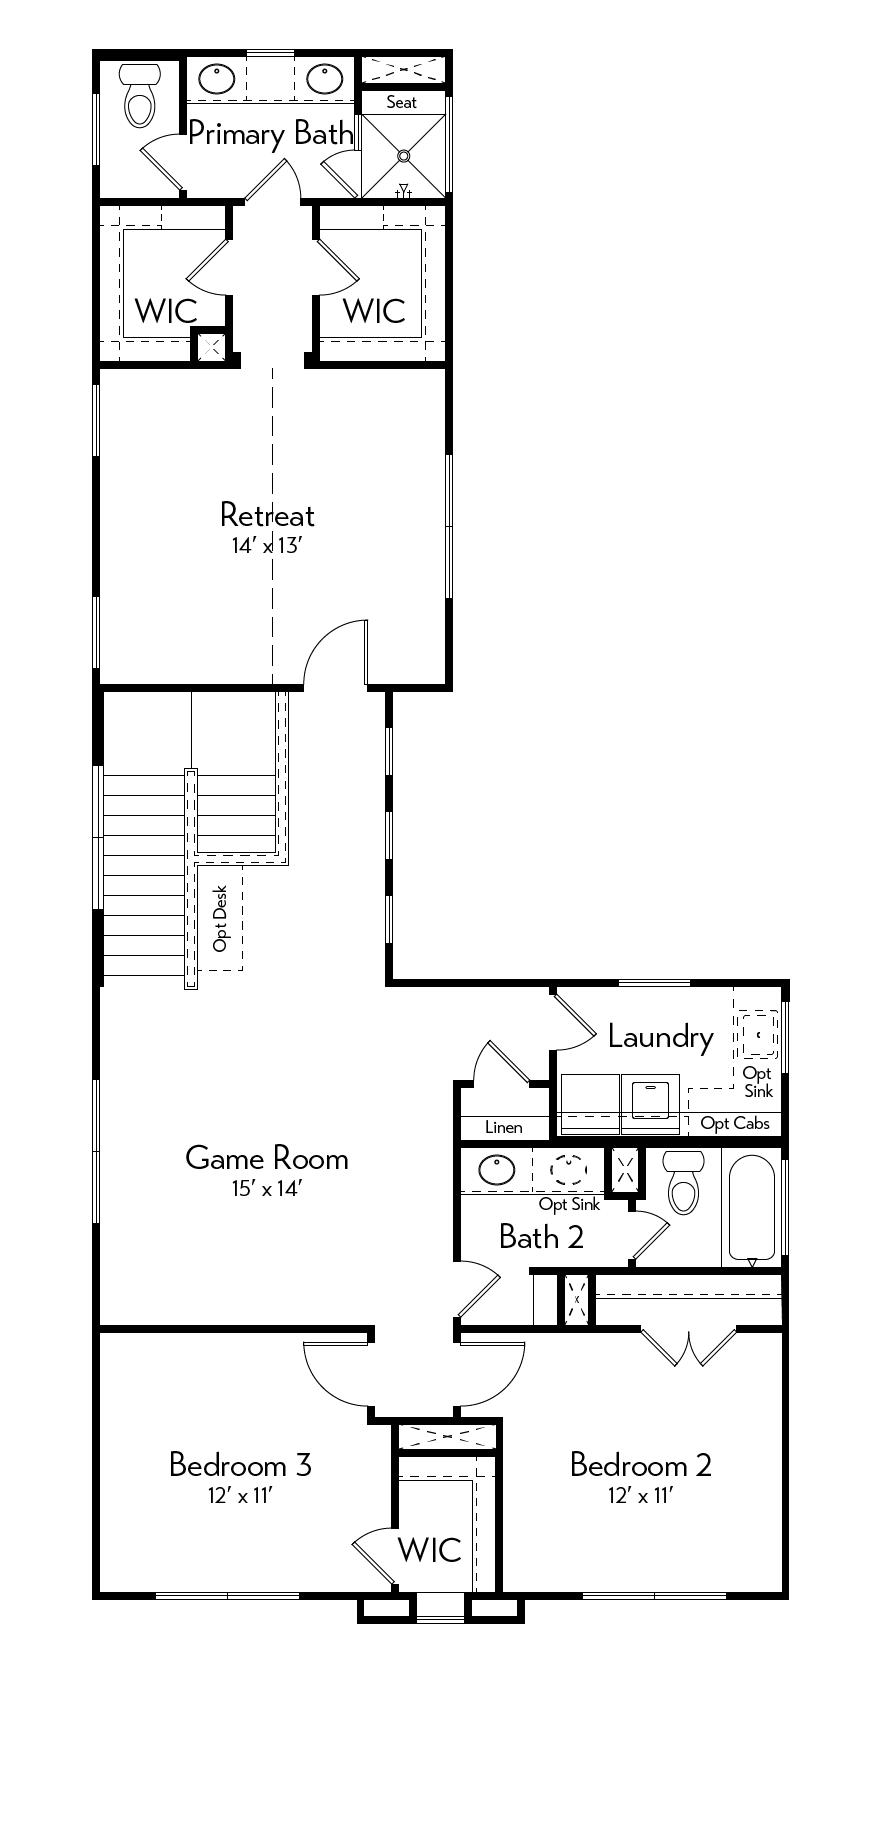
Built for smart, vertical living, this plan features an efficient main floor with open living spaces and seamless access to the covered patio. Upstairs, a private primary suite with dual closets is set apart from two secondary bedrooms and a central game room. An optional studio above the garage adds even more flexibility, along with options like a coffee bar and sliding glass doors. Blending smart design with everyday comfort, this home offers a space that grows with you.
Floor Plan
1st Floor
2nd Floor