The Carle

Starting From $353,990
From Hearth Collection at Riceland
 1,757 Base Sq Ft
 3 Bedroomsbed
 2 Bathroomsbath
 2 Garagescar
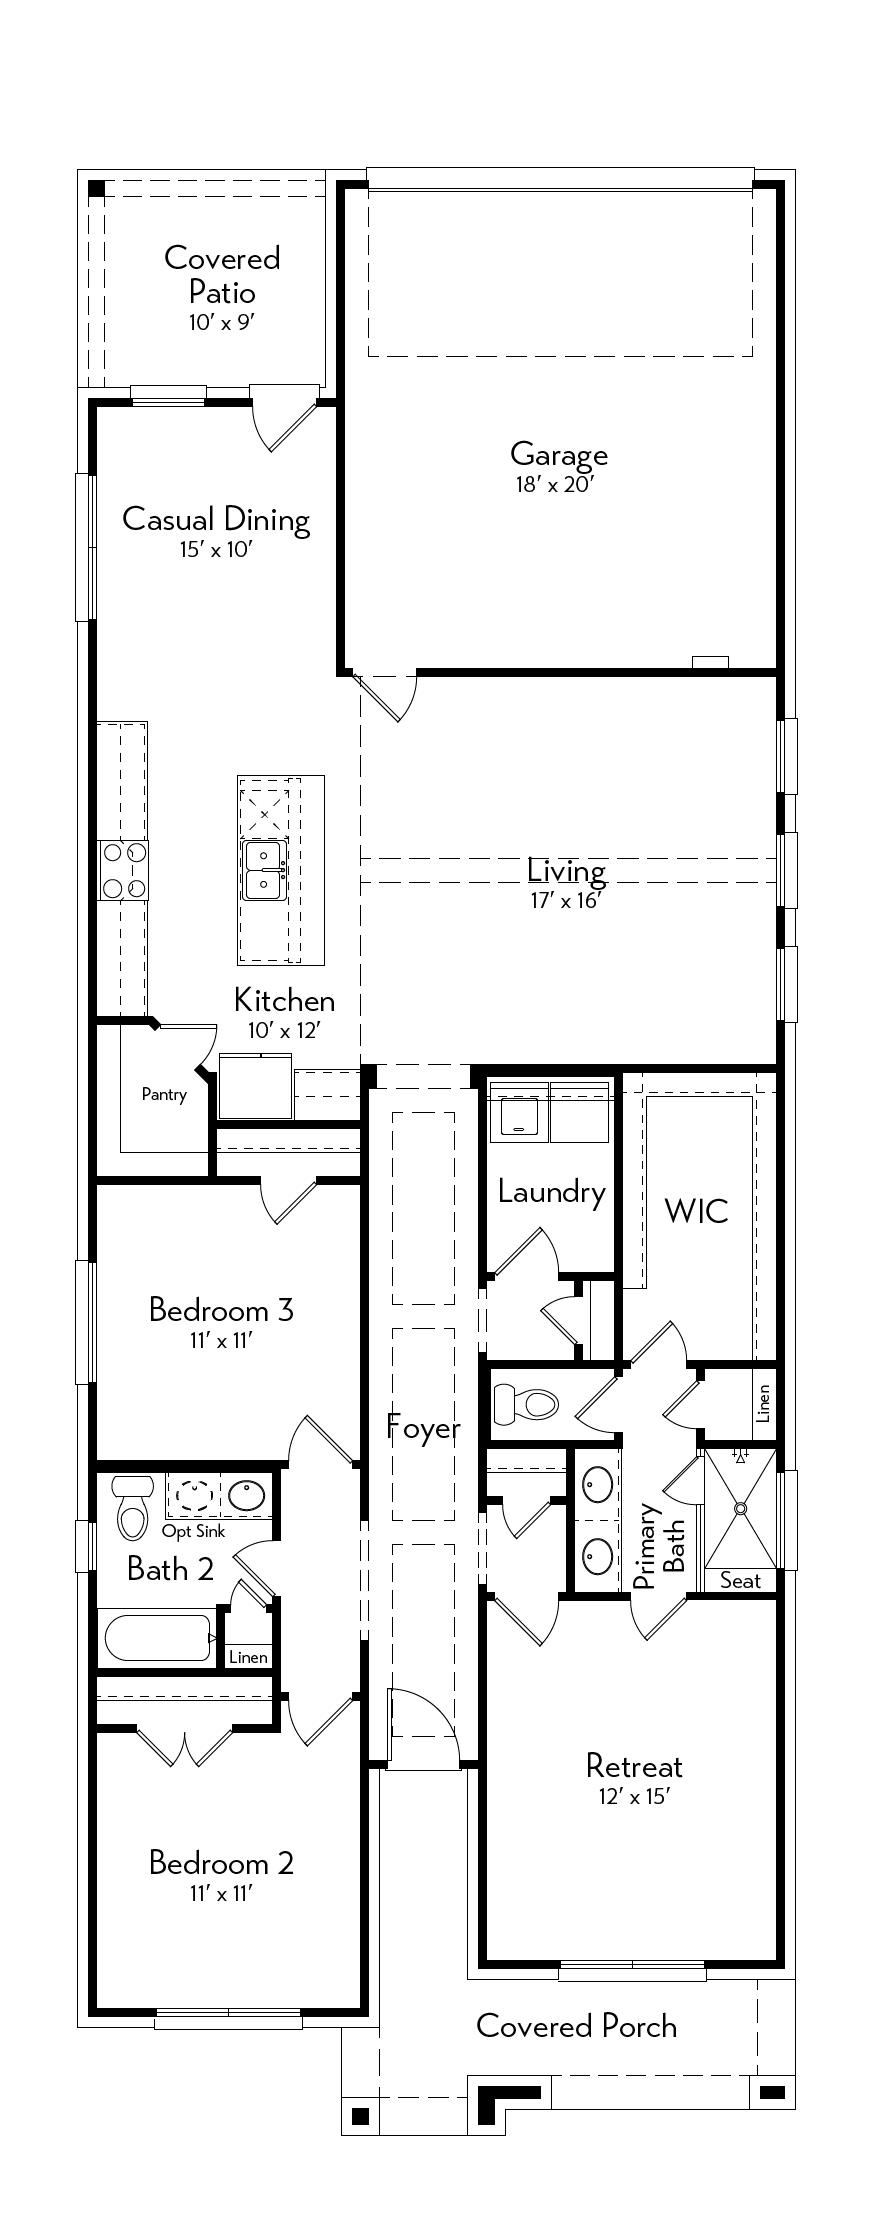
This home is easy to enjoy from the start, with an open layout that brings the kitchen, dining, and living areas together and extends to a covered patio—perfect for effortless hosting. The primary suite sits privately at the front of the home, while two additional bedrooms are tucked down their own hallway. A flexible retreat near the entry gives you extra space for a second living area, office, or playroom.
Floor Plan