The Sendak

Starting From $388,990
From Hearth Collection at Riceland
 2,530 Base Sq Ft
 3 Bedroomsbed
 2.5 Bathroomsbath
 2 Garagescar
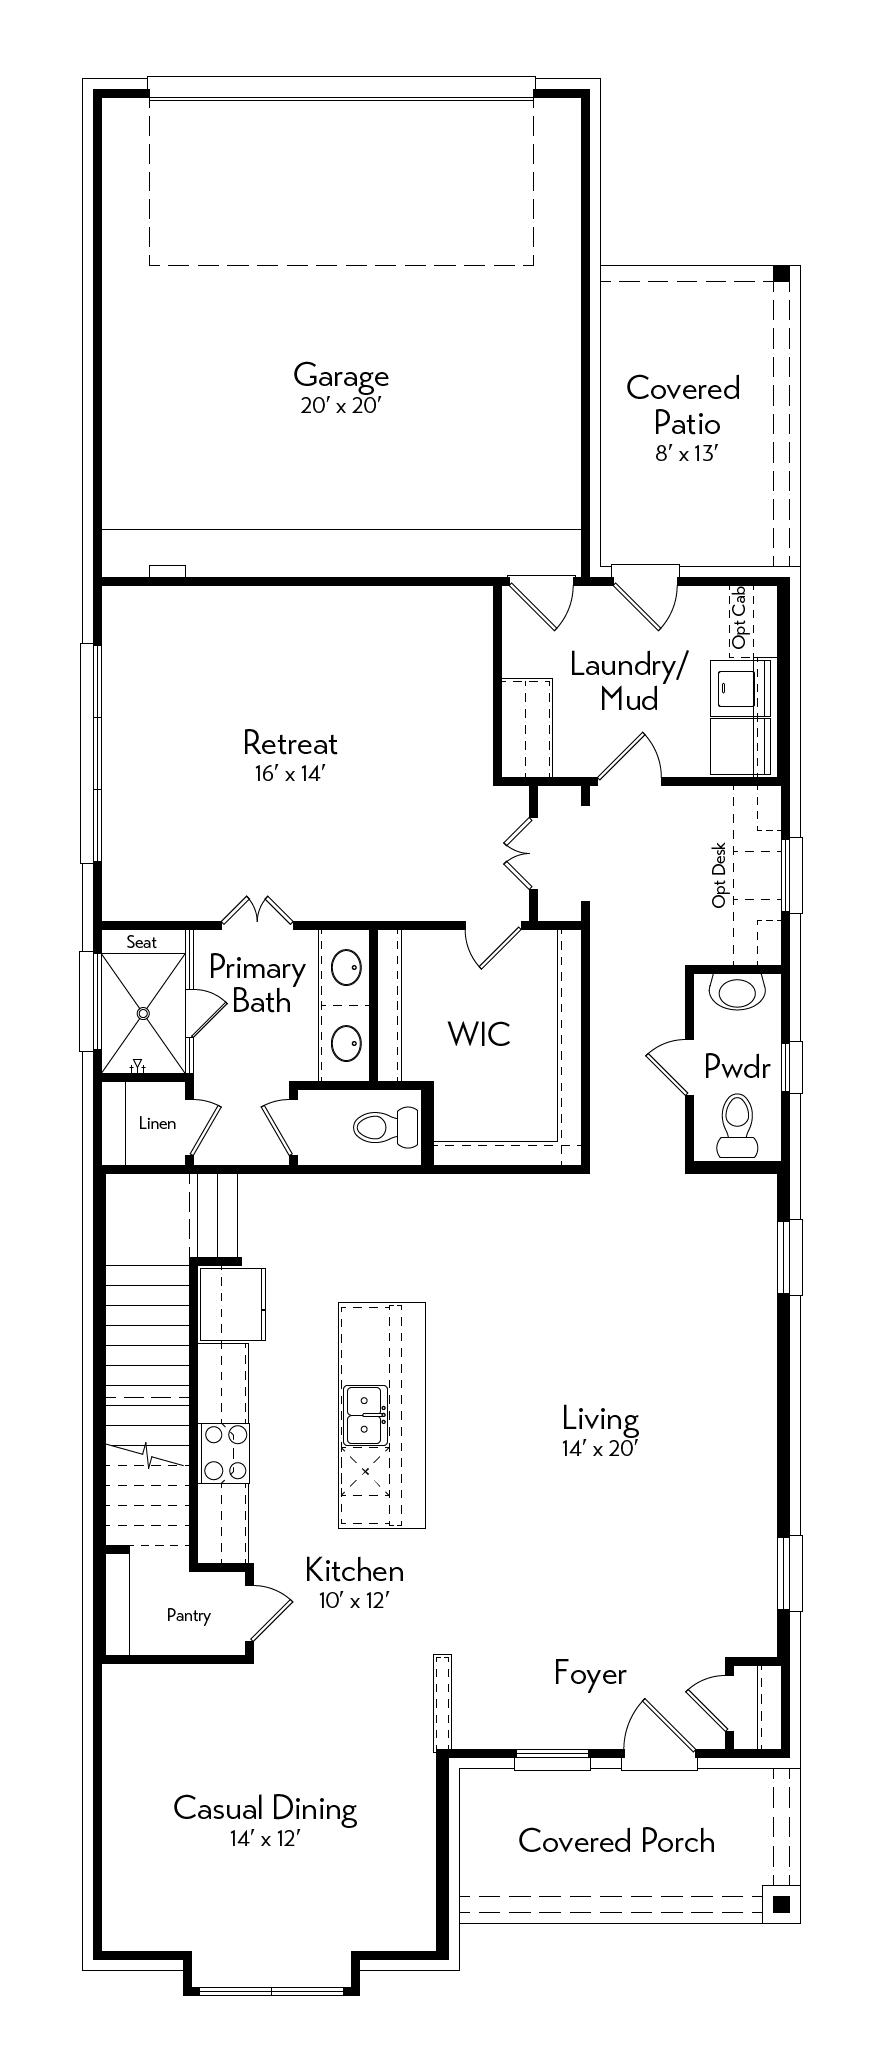
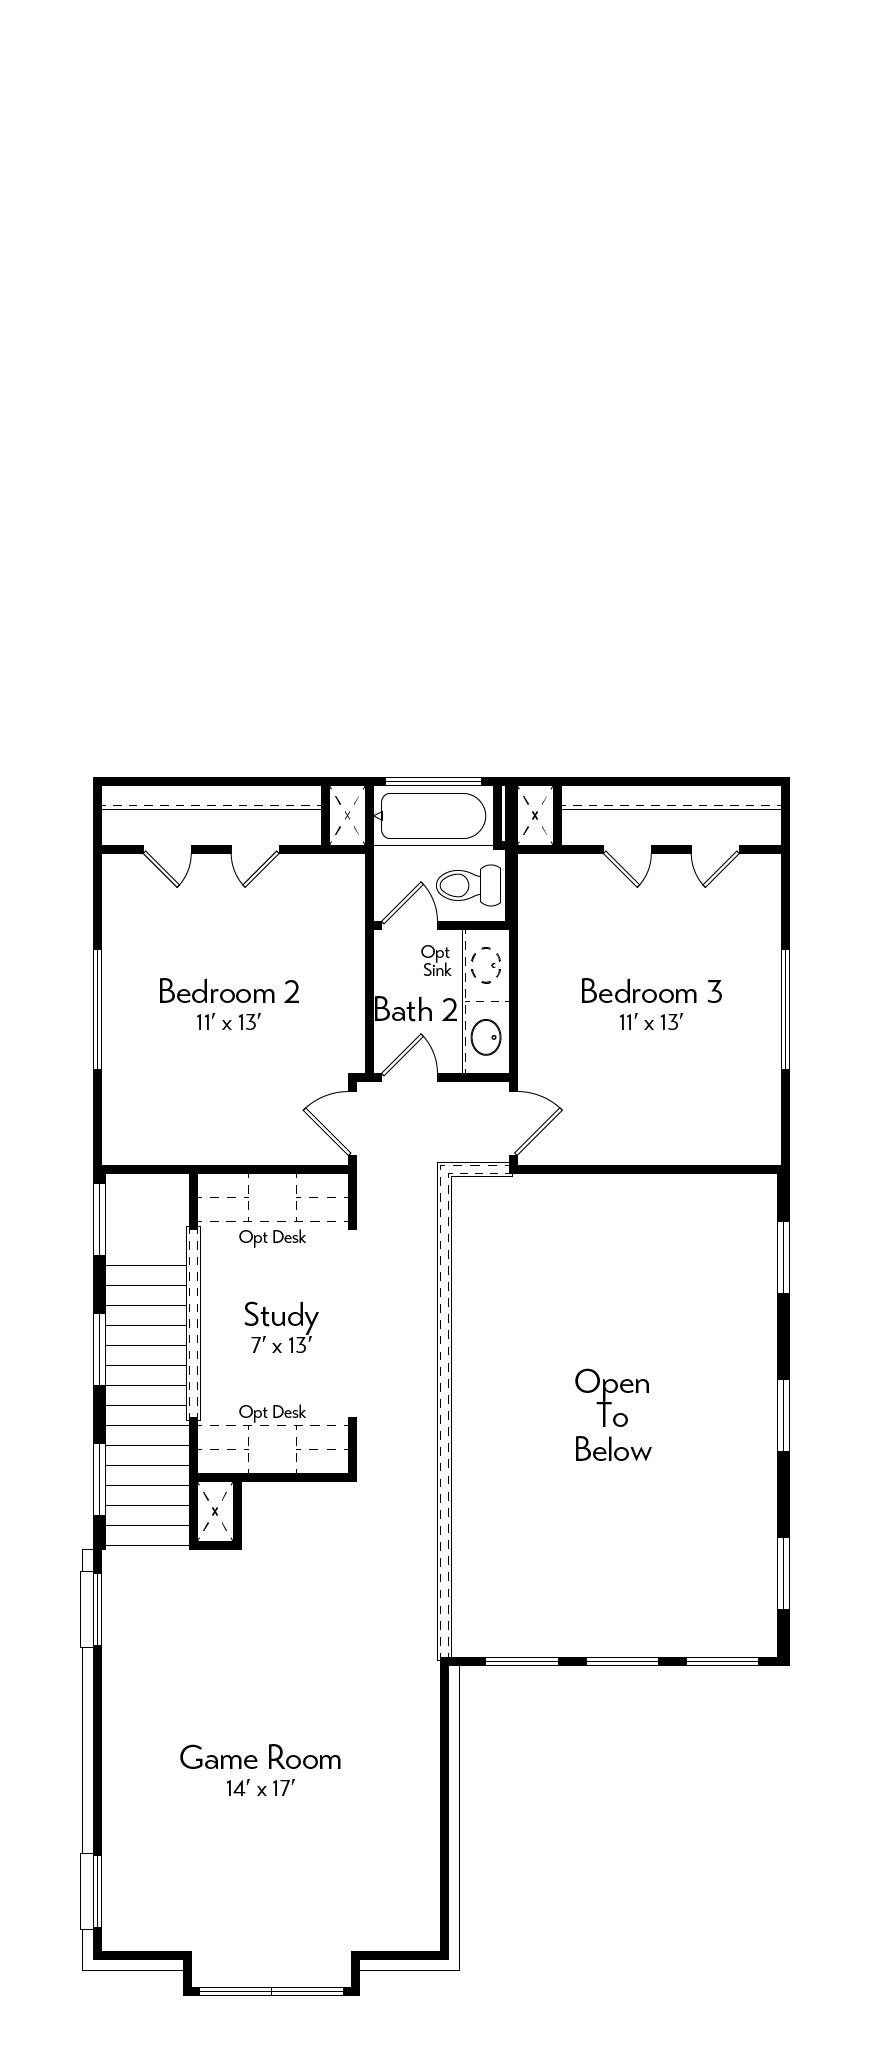
Centered around a bright two-story living space, this plan feels open and airy from the start with a 2 story living area facing the kitchen. The main-floor primary suite is tucked privately with its own retreat for a quiet escape. Upstairs, you will find a second a game room, bedrooms, and a flexible study overlook below, with options like a coffee bar, fireplace, and upgraded primary bath to personalize the space.
Floor Plan
1st Floor
2nd Floor