The Cleary
Starting From $381,990
From Hearth Collection at Riceland
 2,181 Base Sq Ft
 3 Bedroomsbed
 2.5 Bathroomsbath
 2 Garagescar
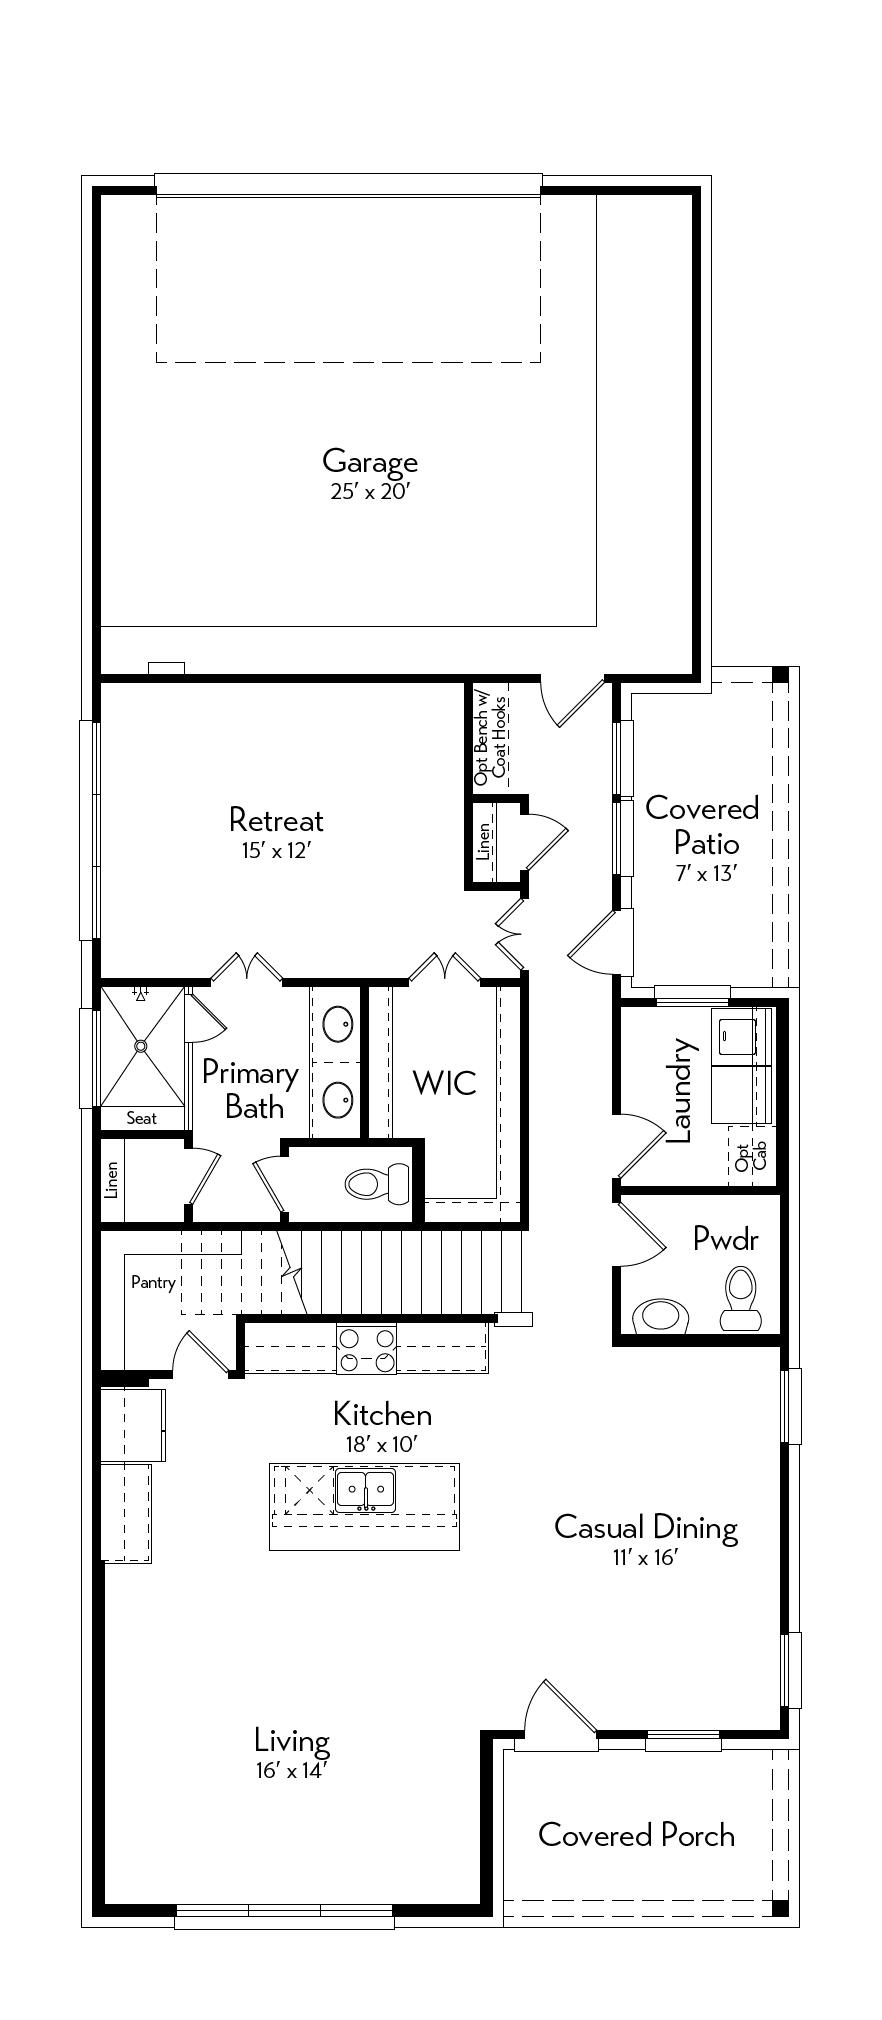
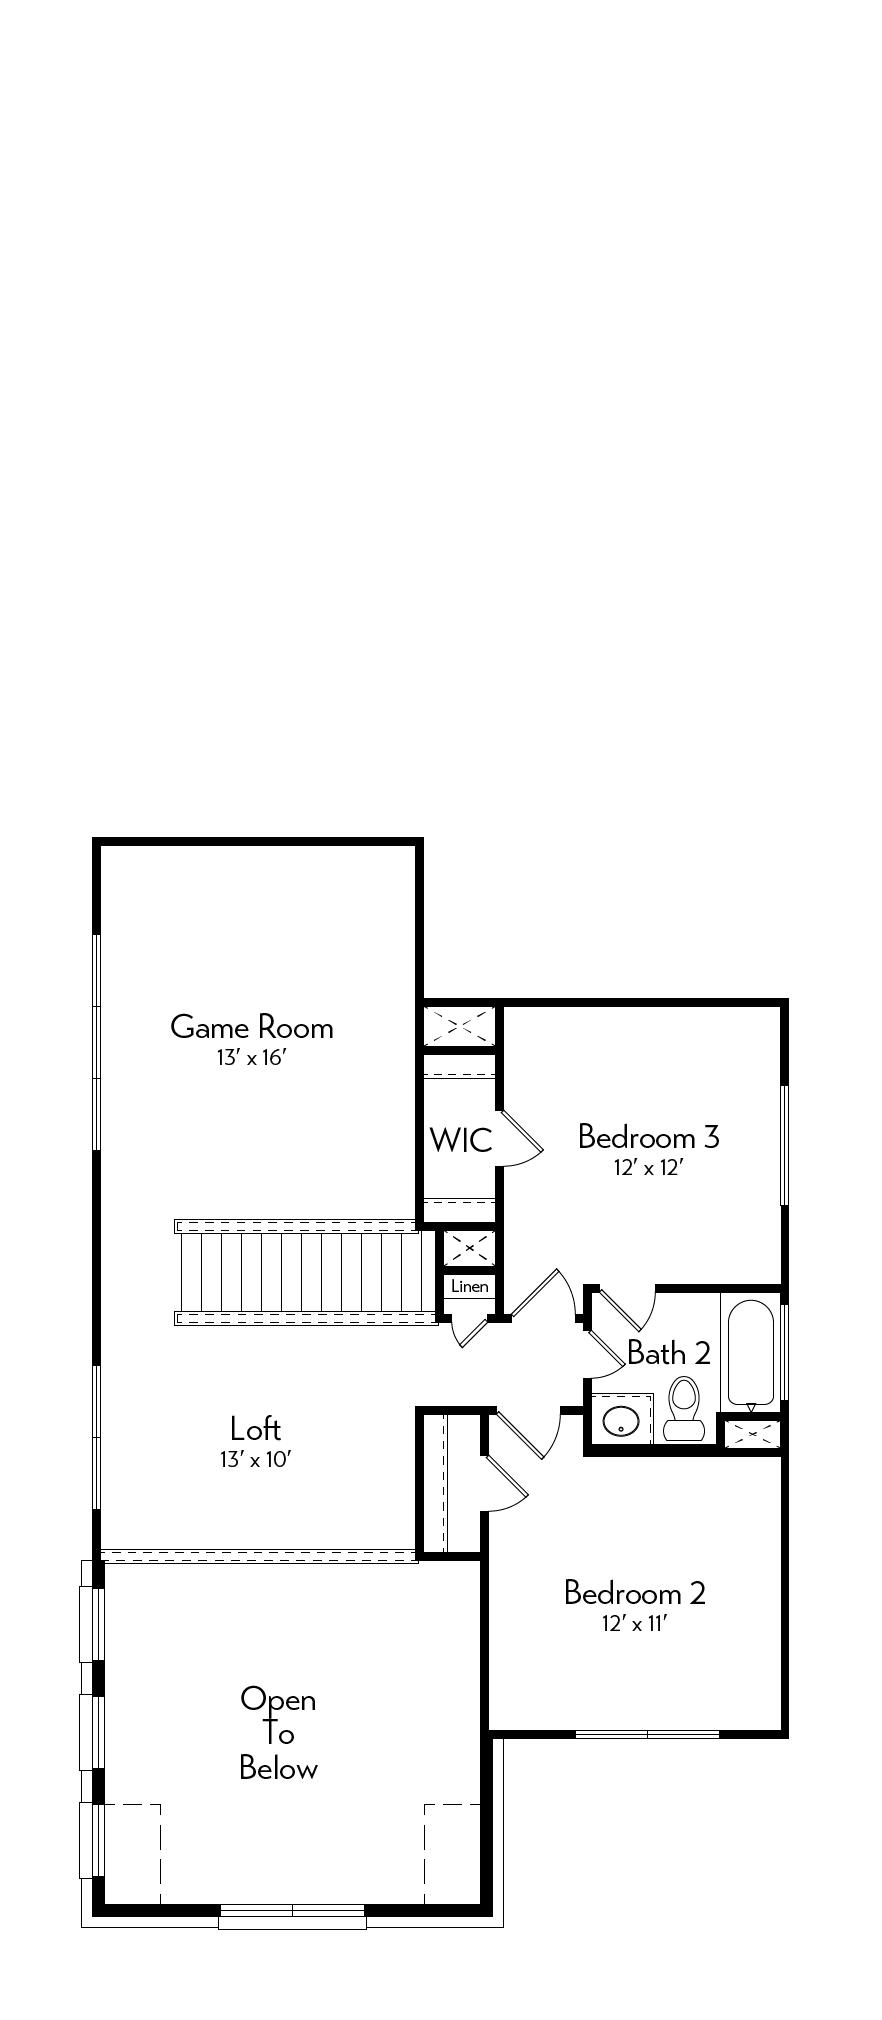
This plan blends two-story living with added flexibility upstairs, featuring a 2 story family area, a light-filled living space that connects to the kitchen, dining, and patio. The primary suite is privately positioned with its own retreat. Upstairs, both a loft and game room provide separate living areas, while the option for a loft above the garage with its own kitchen and bath creates a fully independent bonus space.
Contact Us
Autograph Homes is here for you. Fill in the form below and our team will get back to you promptly with any information you need.