
The Milne
Starting From $342,990
From Hearth Collection at Riceland
 1,691 Base Sq Ft
 3 Bedroomsbed
 2 Bathroomsbath
 2 Garagescar
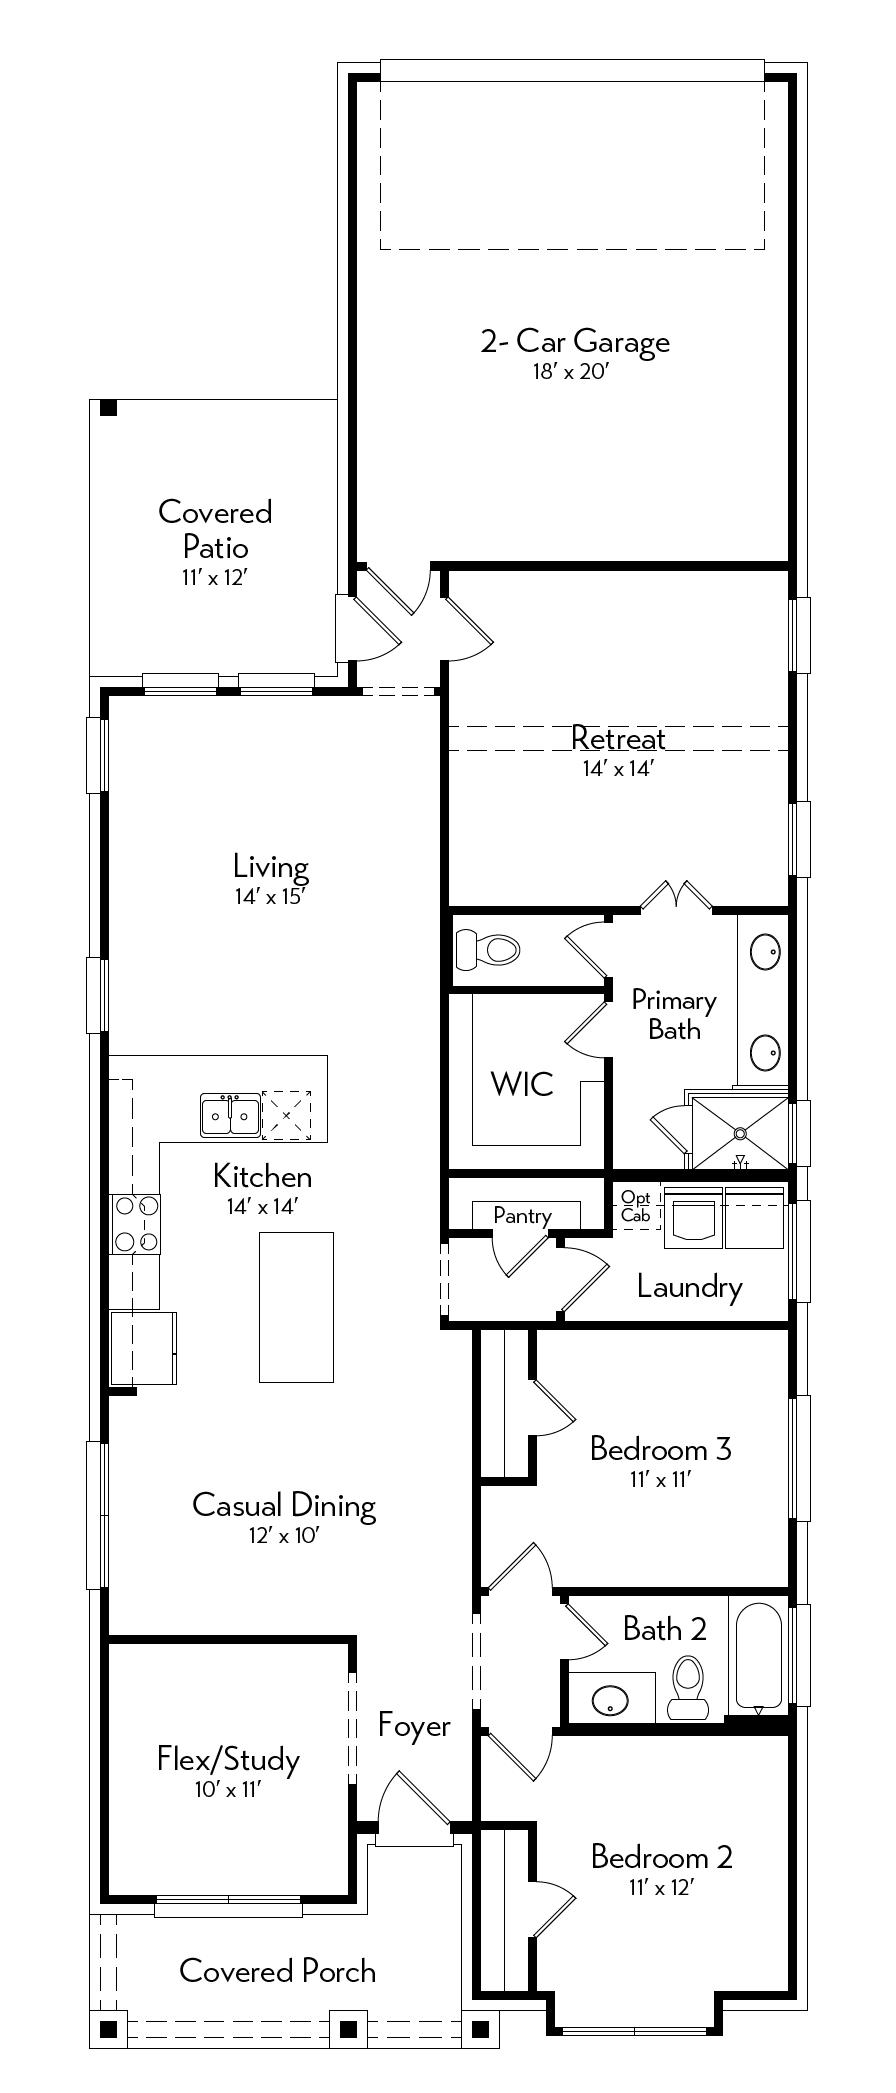
This home is designed to feel open, comfortable, and easy to live in. The kitchen, dining, and living areas connect and seamlessly opens to the covered patio for easy indoor-outdoor living. A private primary suite sits toward the back of the home, while two additional bedrooms are located up front. A flexible retreat space adds room for a game room, second living area, or workspace—giving you a little extra space to make the home your own.
Floor Plan
1st Floor
Gallery
Contact Us
Autograph Homes is here for you. Fill in the form below and our team will get back to you promptly with any information you need.