The Rowling

Starting From $375,990
From Hearth Collection at Riceland
 2,162 Base Sq Ft
 3 Bedroomsbed
 2.5 Bathroomsbath
 2 Garagescar
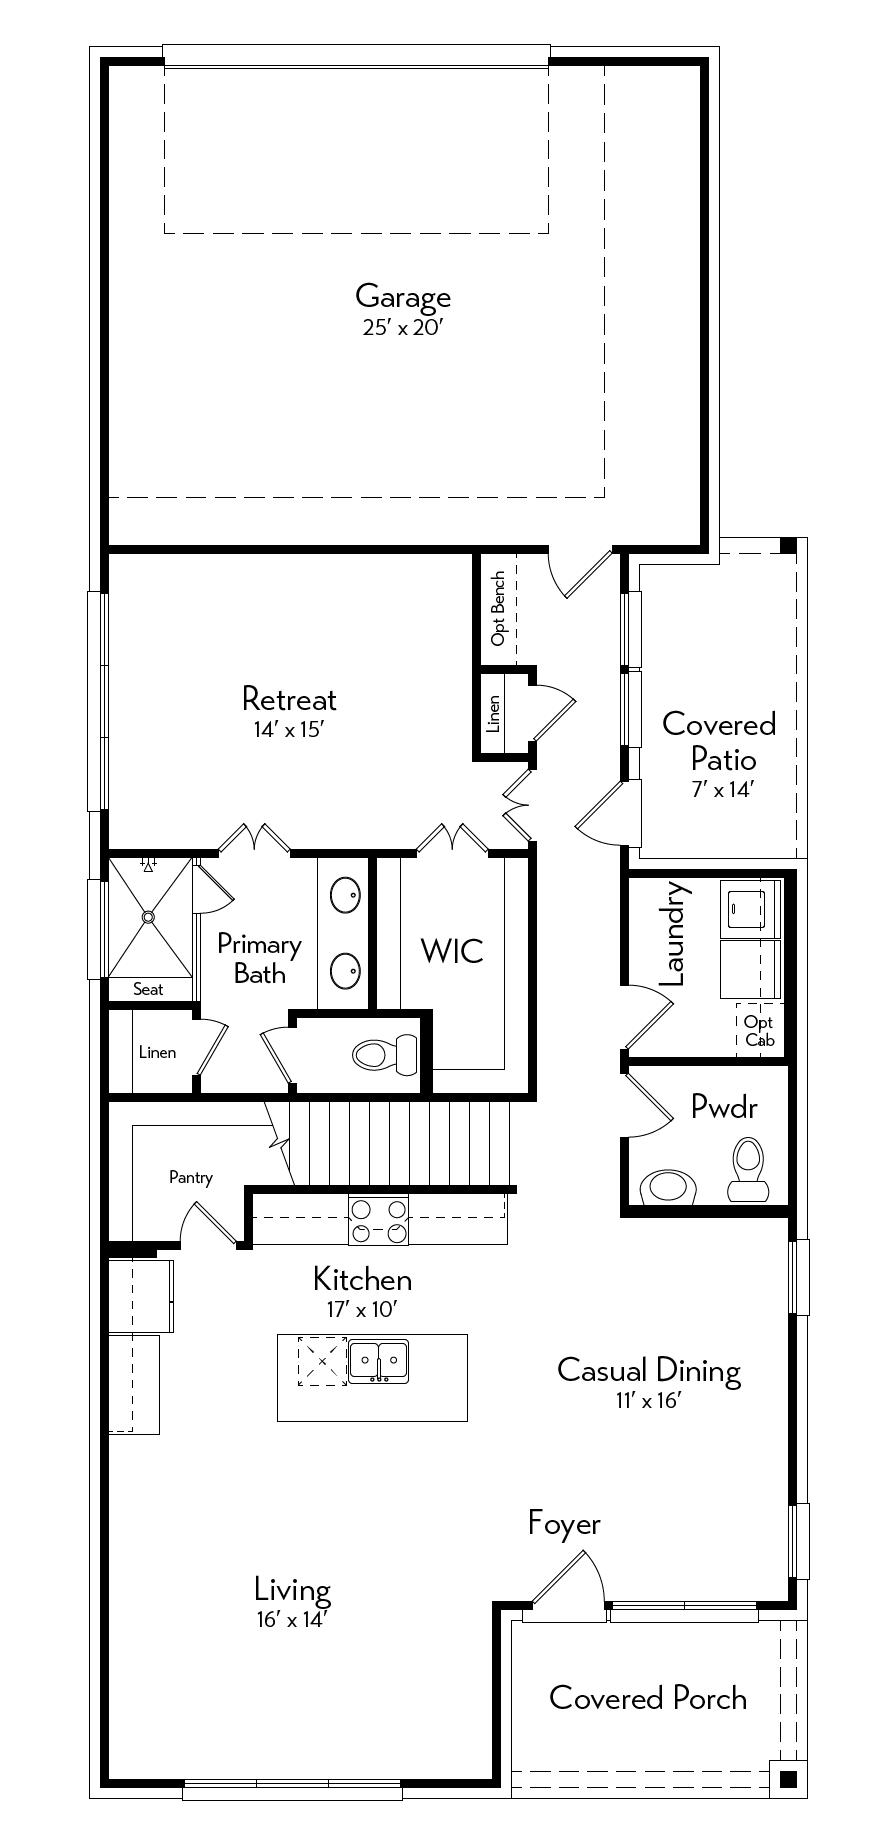
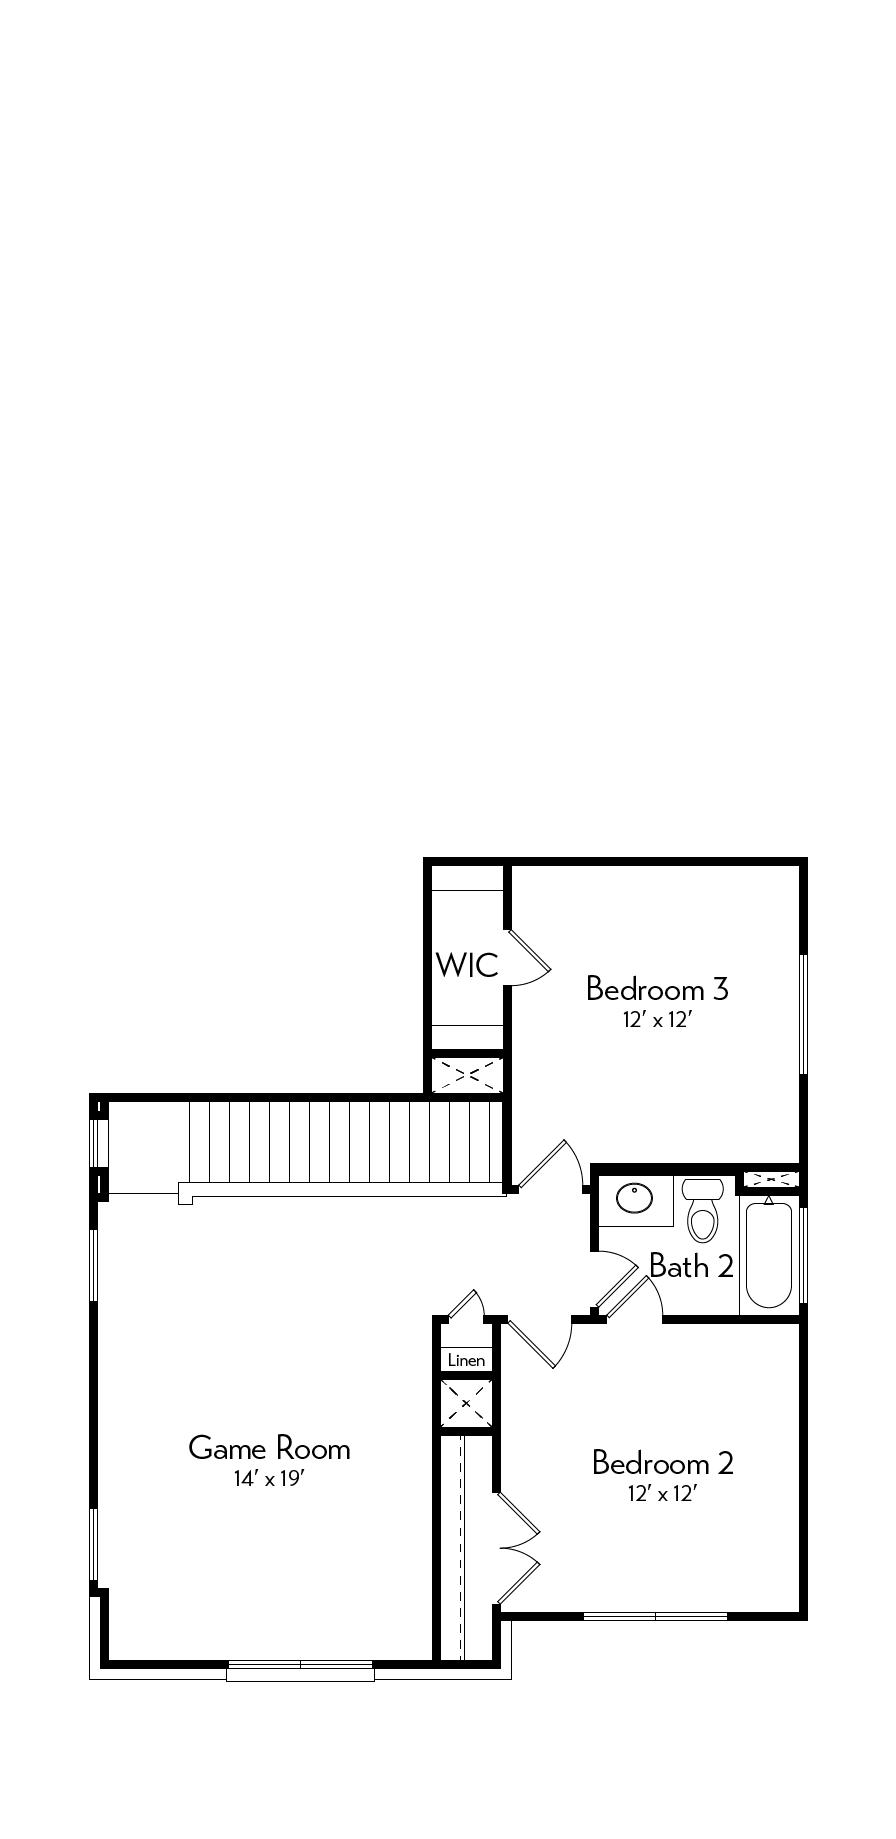
Designed for functional and everyday living, this plan features an open floorplan with the kitchen, dining, and living space flowing together greeting your guests. The primary suite is tucked privately on the first floor with a large closet and nearby laundry room for added flexibility. Upstairs, two bedrooms and a game room create space to spread out, with options like a loft above the garage or an extra bedroom. Blending thoughtful design with everyday functionality, this home delivers the space, versatility, and comfort today’s lifestyle demands.
Floor Plan
1st Floor
2nd Floor