The Dahl

Starting From $383,990
From Hearth Collection at Riceland
 2,432 Base Sq Ft
 3 Bedroomsbed
 2.5 Bathroomsbath
 2 Garagescar
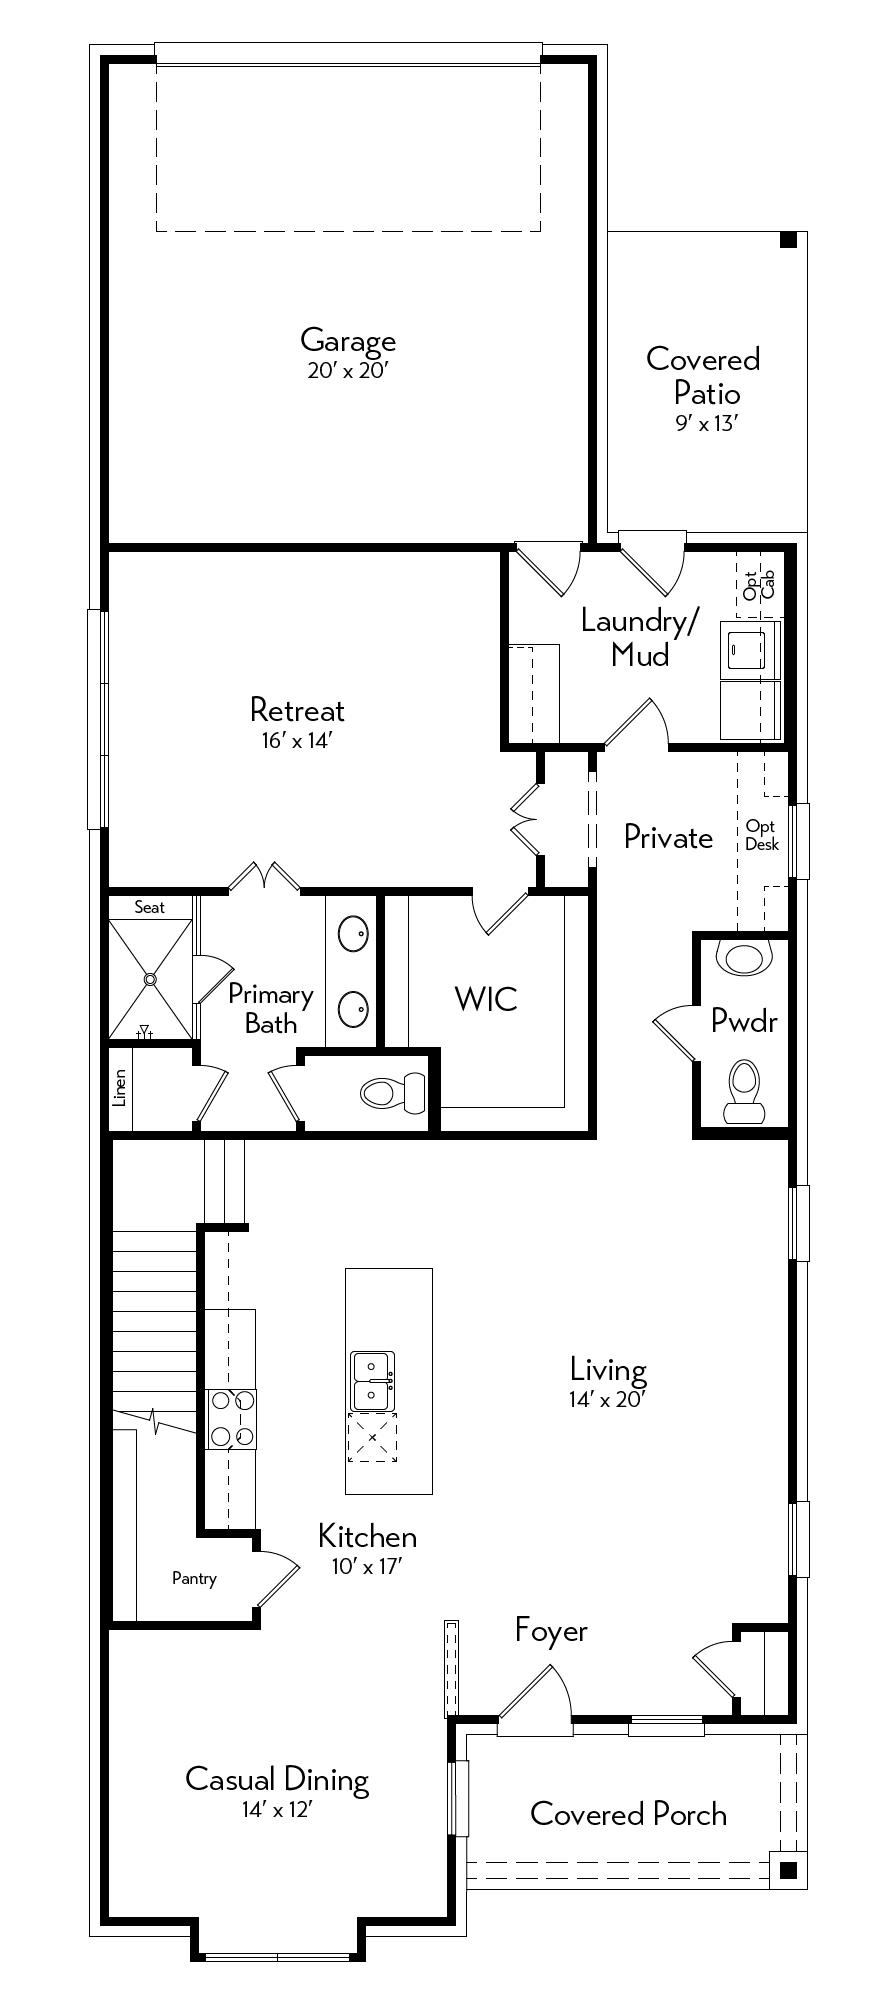
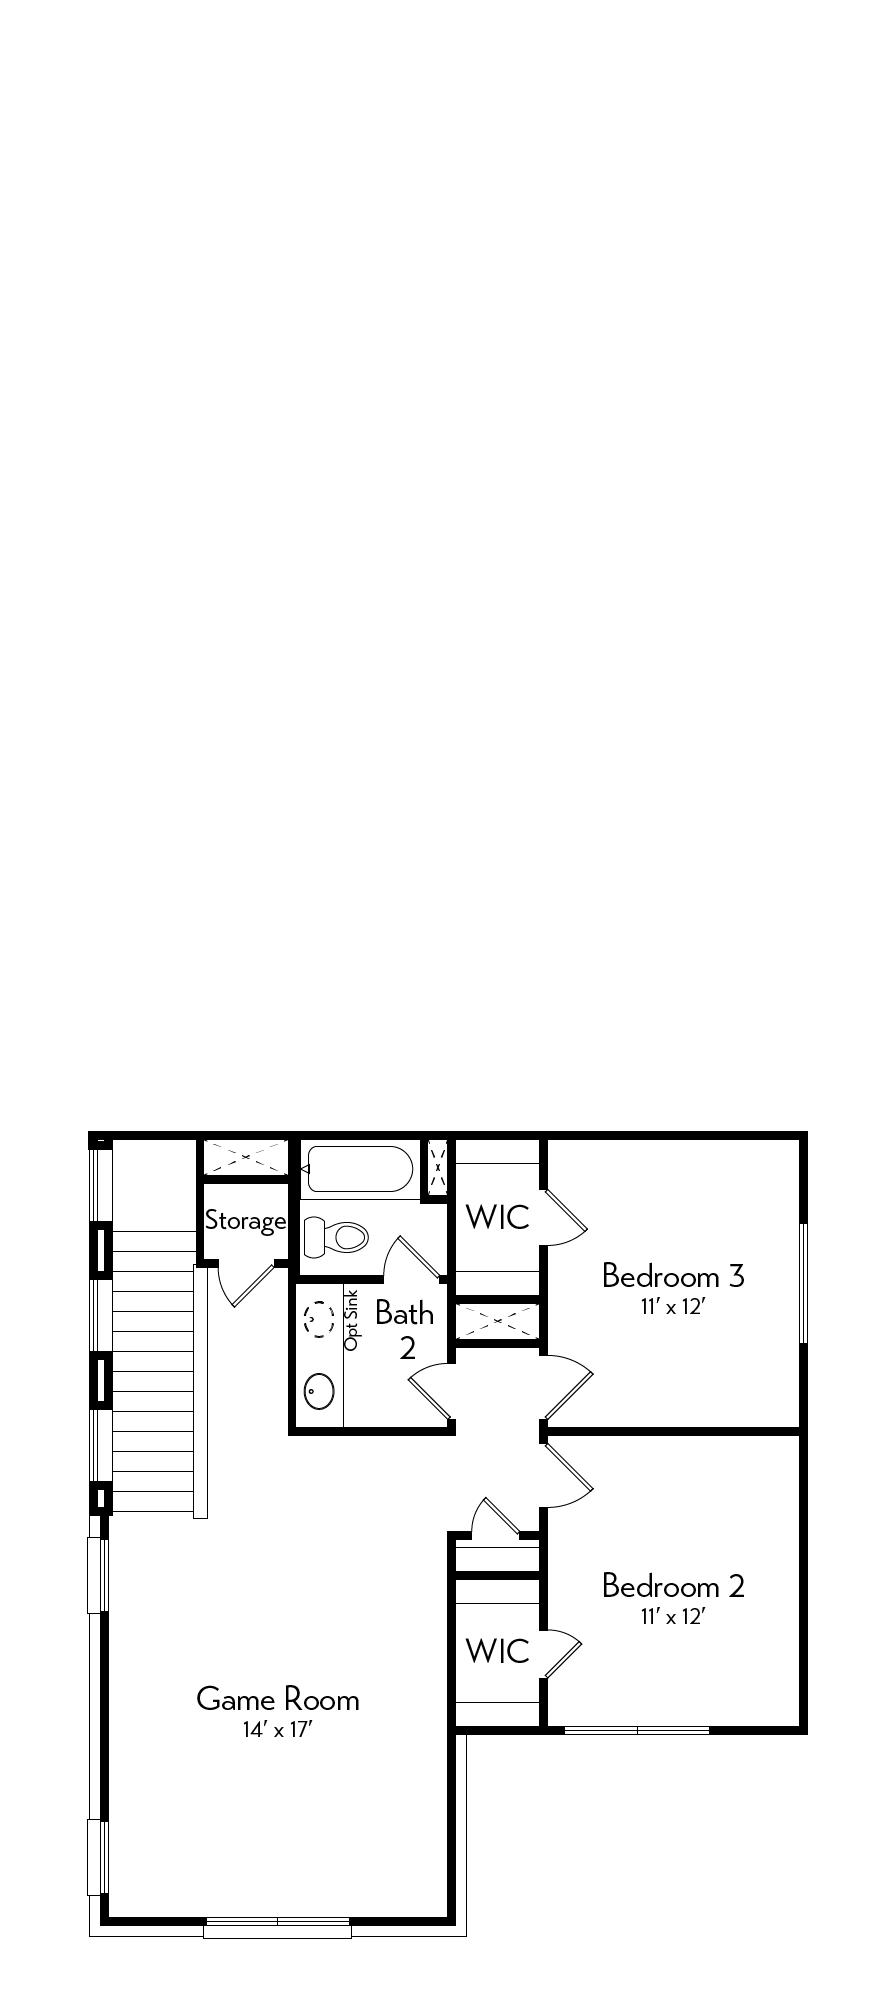
This plan centers around a connected living space that opens to the covered patio, making it easy to gather or unwind. The primary suite sits privately on the first floor with a spacious bath and nearby retreat for added flexibility. Upstairs, a game room and additional bedrooms provide space for everyone, with options to add a media room, bedroom, or bath. Whether entertaining or relaxing, this home adapts effortlessly to your lifestyle.
Floor Plan
1st Floor
2nd Floor