The Carroll

Starting From $388,990
From Hearth Collection at Riceland
 2,432 Base Sq Ft
 3 Bedroomsbed
 2.5 Bathroomsbath
 2 Garagescar
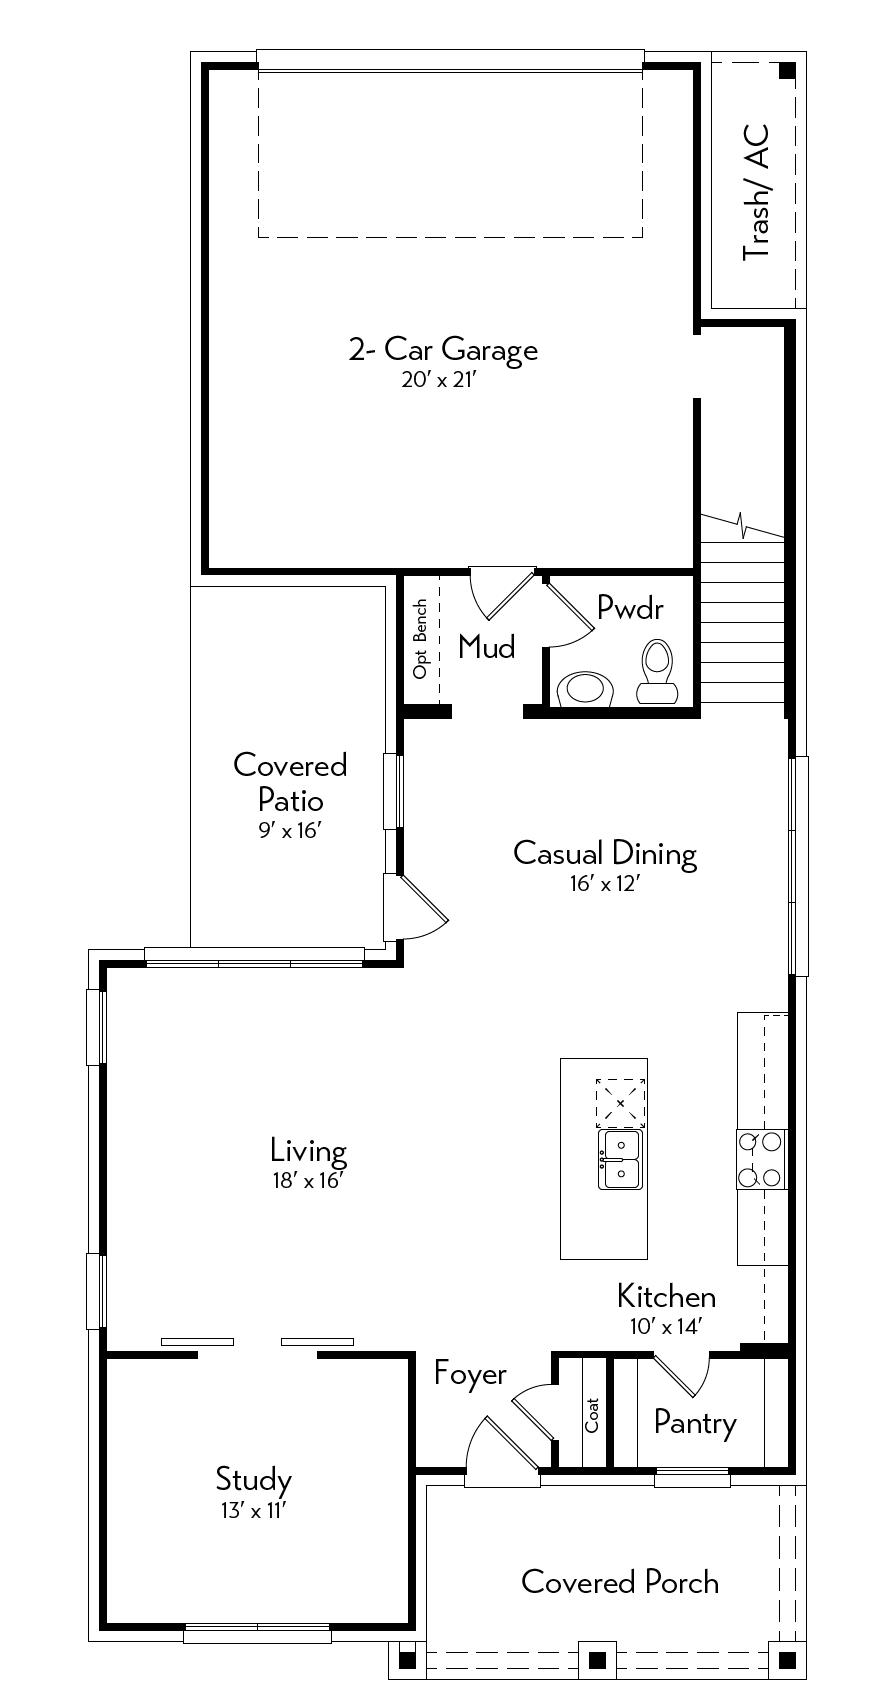
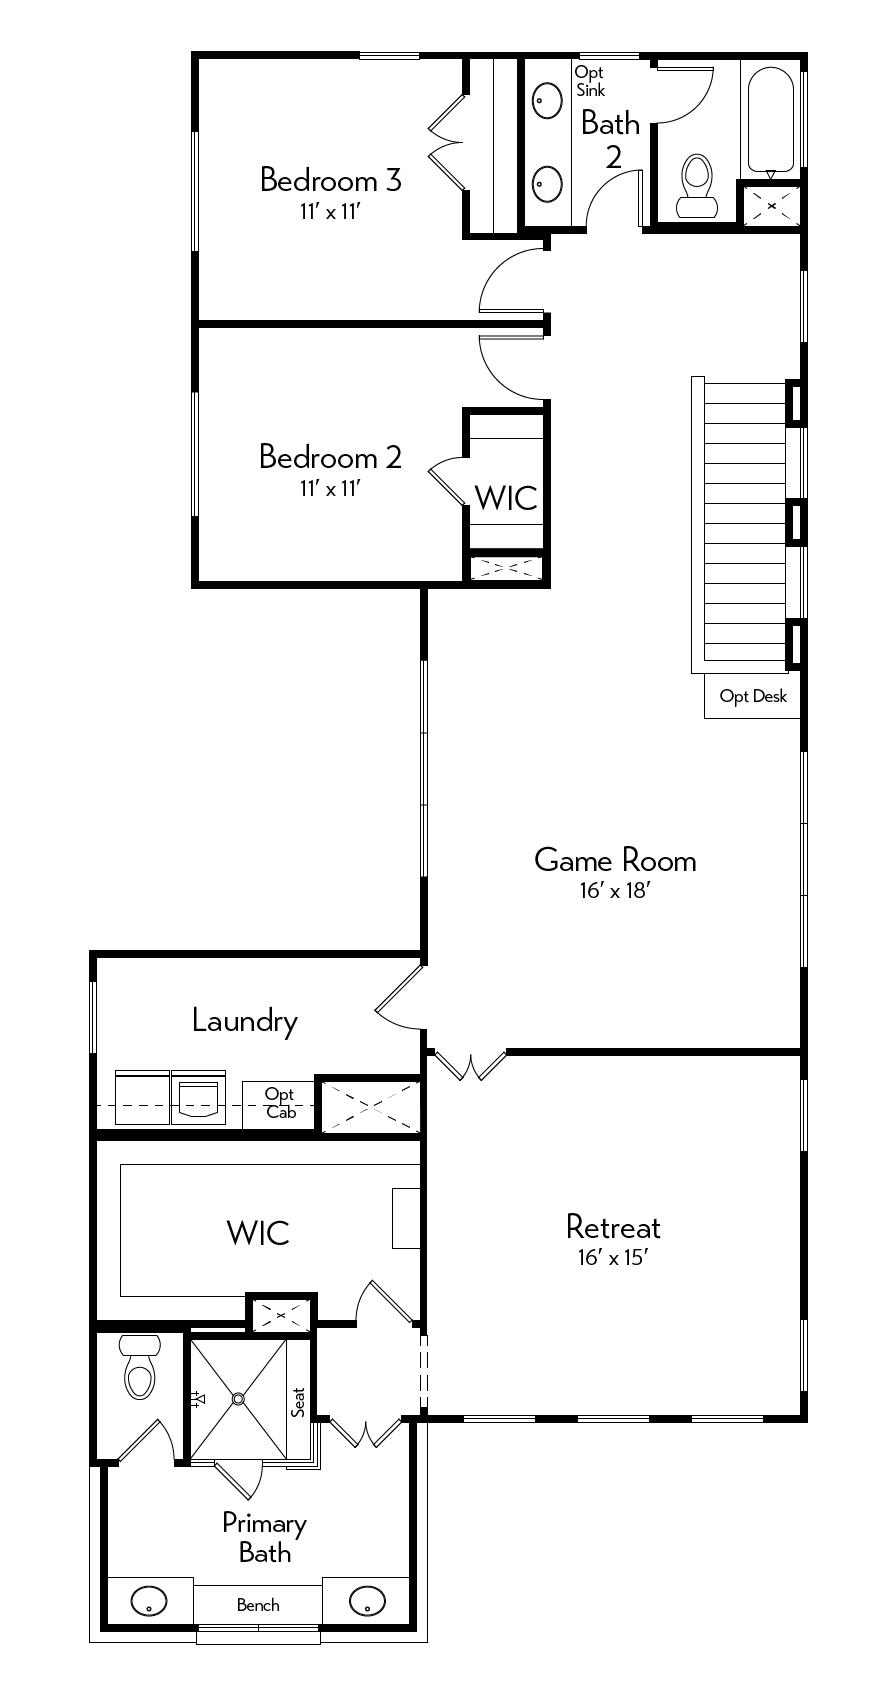
A balance of open gathering spaces and quiet retreats, this plan features a central living area that connects to the patio, plus a front study for everyday work or focus. Upstairs, a private primary suite, two bedrooms, a game room, and a flexible retreat create a layout that adapts easily, with an option for a fourth bedroom and bath or optional desk. Every detail in this home comes together to create a space that feels both functional and inviting.
Floor Plan
1st Floor
2nd Floor