The Blume

Starting From $379,990
From Hearth Collection at Riceland
 2,361 Base Sq Ft
 3 Bedroomsbed
 2.5 Bathroomsbath
 2 Garagescar
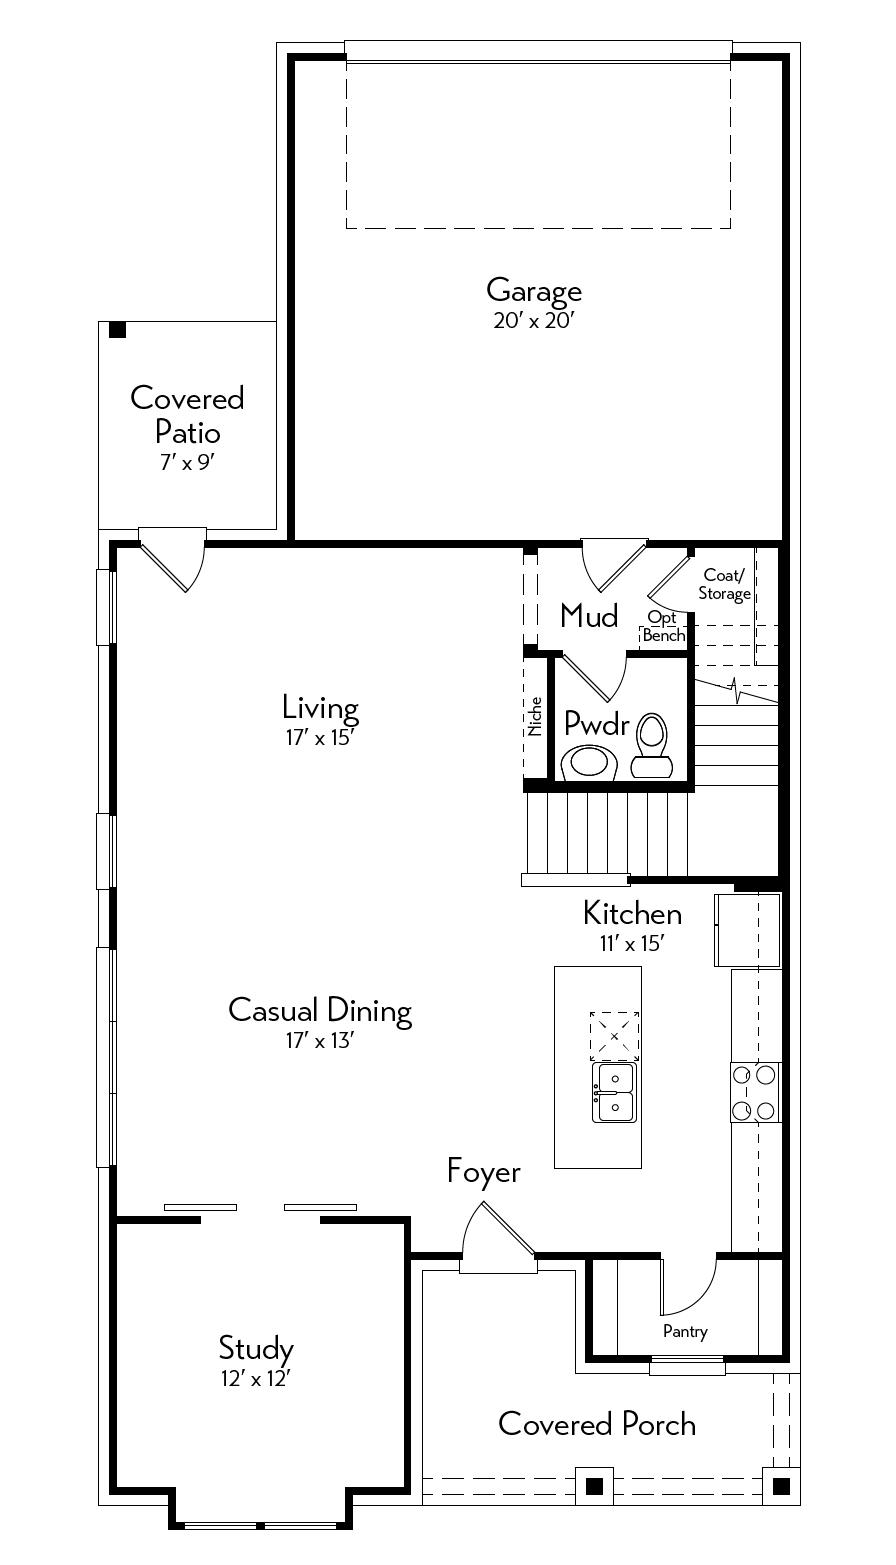
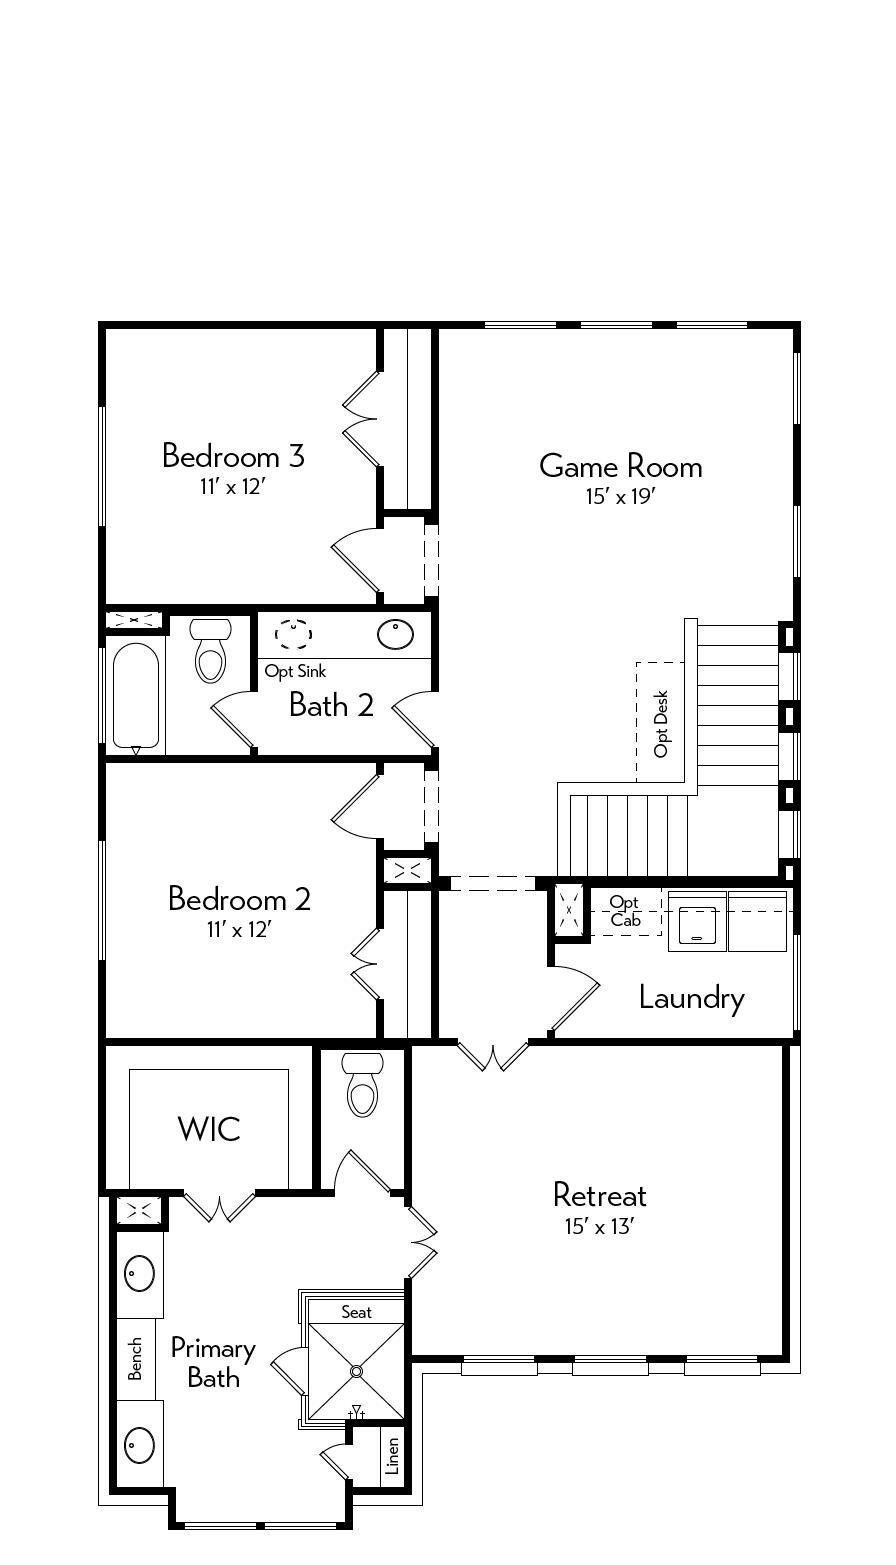
Open, welcoming, and easy to live in, this open-concept layout connects the kitchen, dining, and living areas, all flowing seamlessly to the patio. The oversized pantry offers convenient storage. A front study adds a quiet place to focus. Upstairs, a private primary suite, two bedrooms, a game room, and a flexible retreat give everyone room to live their way. This thoughtfully designed home combines comfort, versatility, and style—creating a space you’ll love coming home to every day.
Floor Plan
1st Floor
2nd Floor