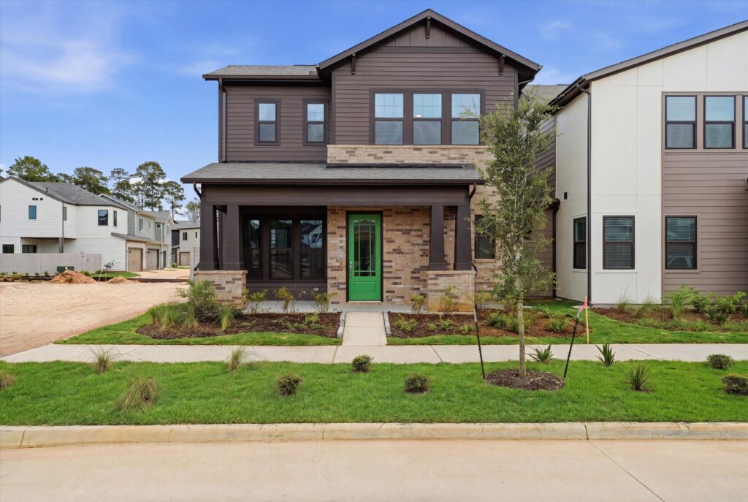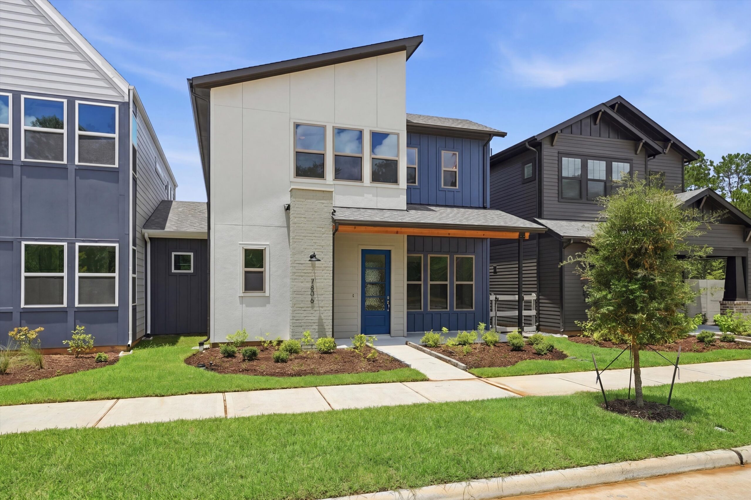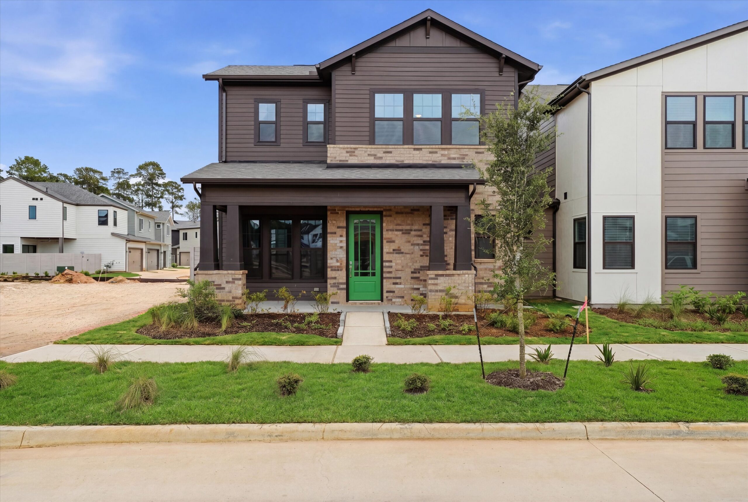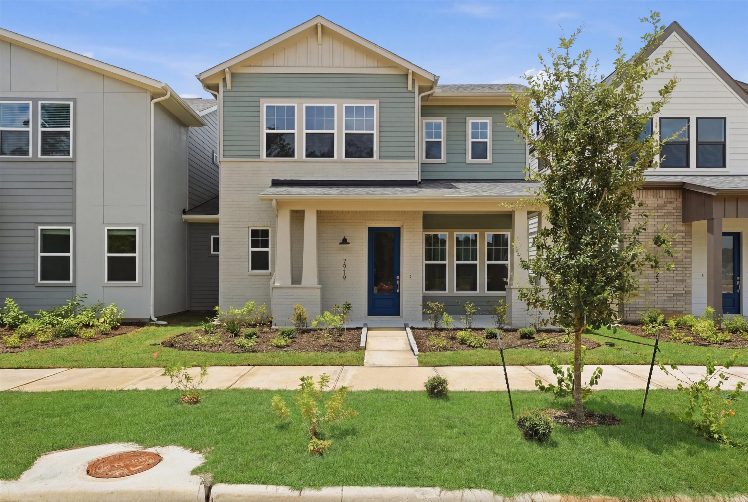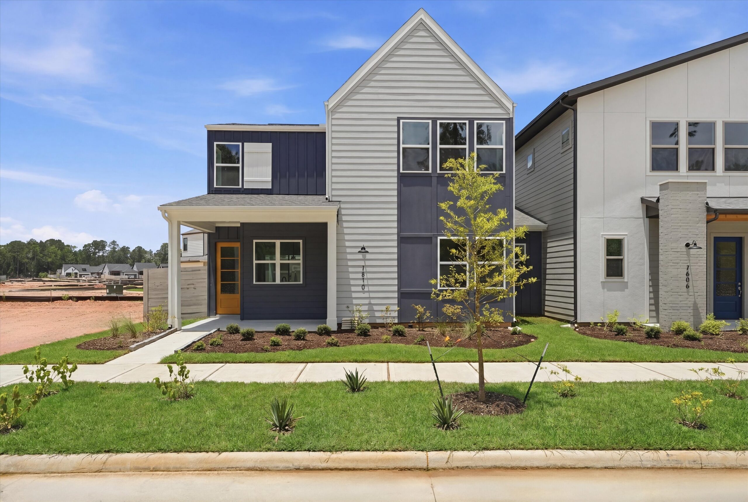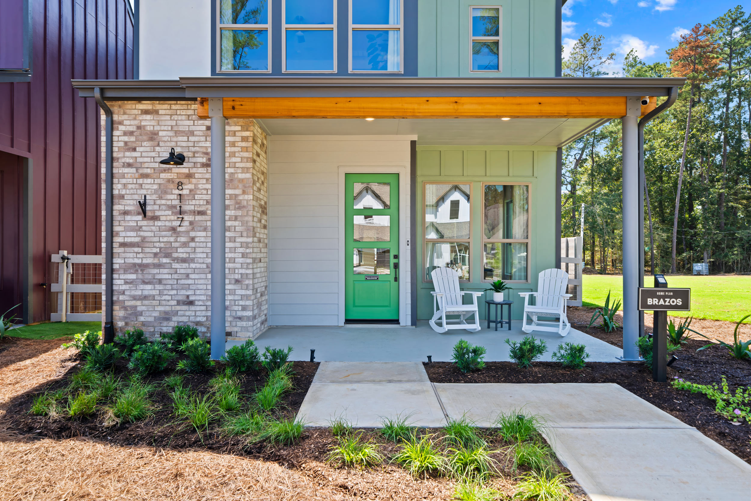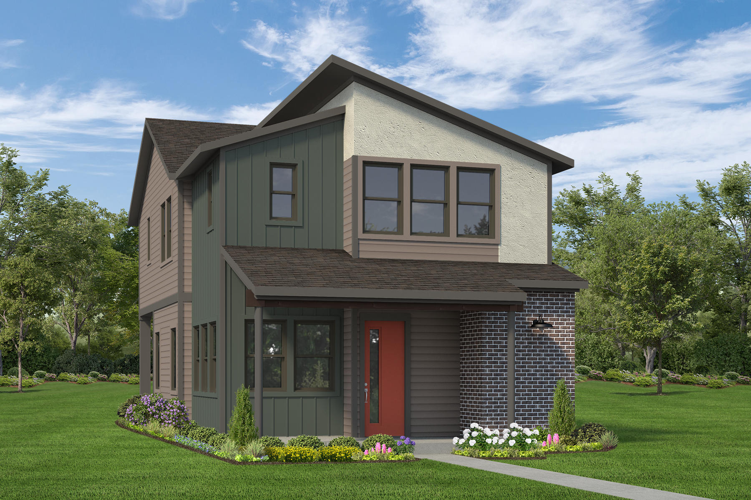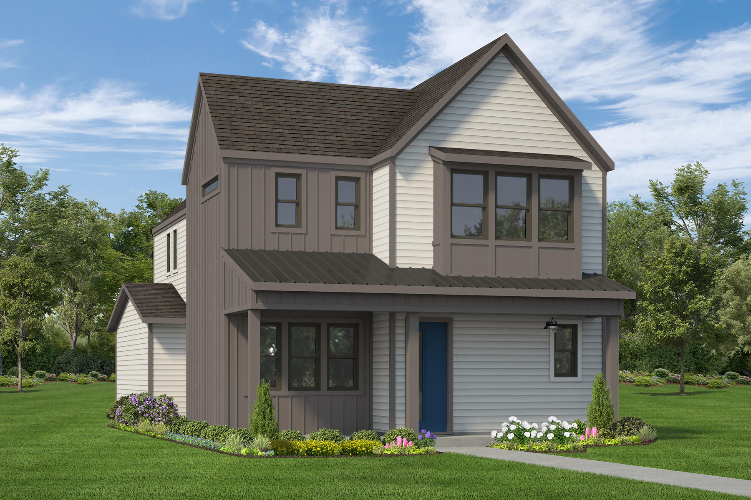
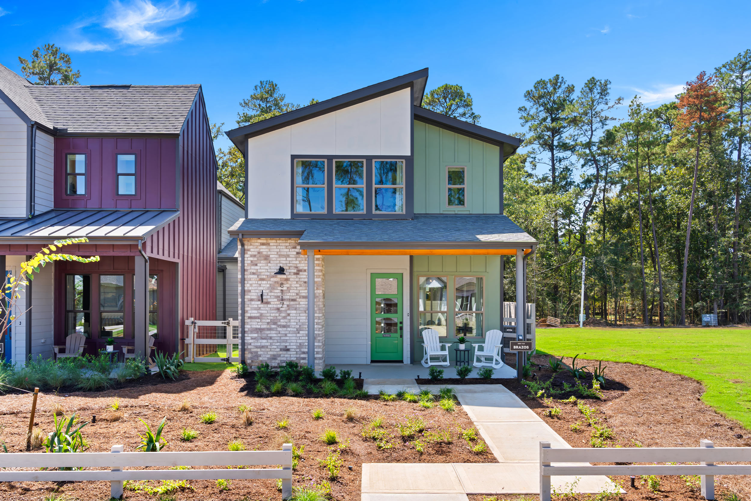
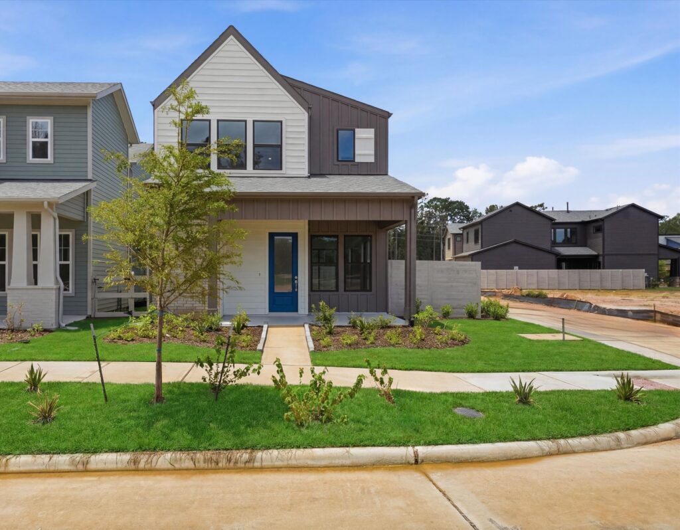
Two Step Farm modern two-story model home built by Autograph Homes with front porch, green door, and landscaped yard.
Communities/Two Step Farm/Trio Collection

Trio Collection

Quick Move-Ins

Move-in Ready Now
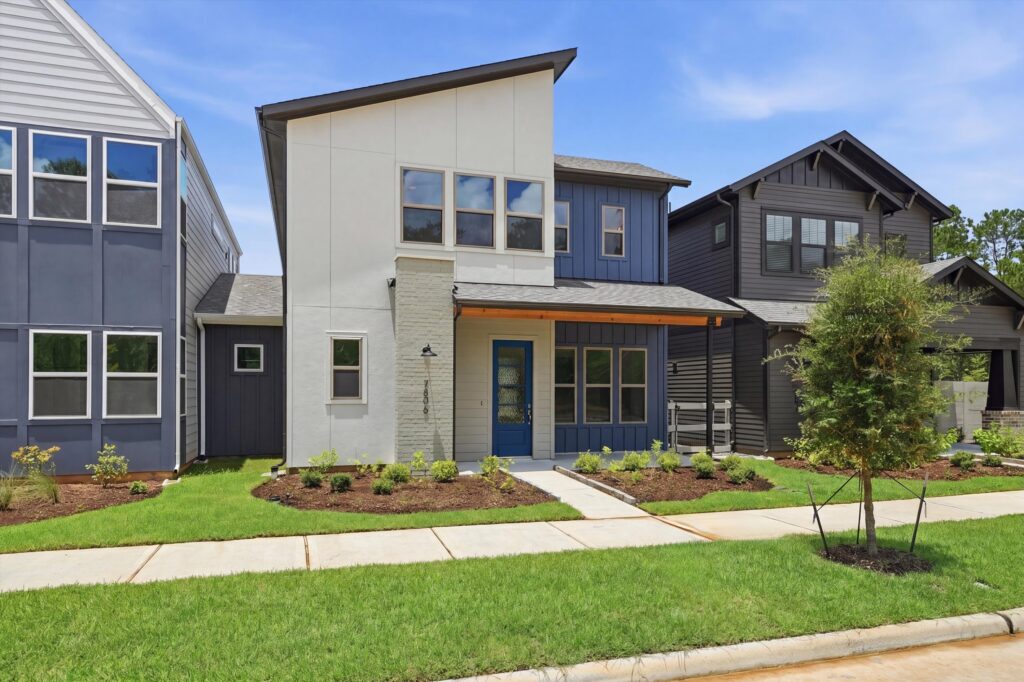
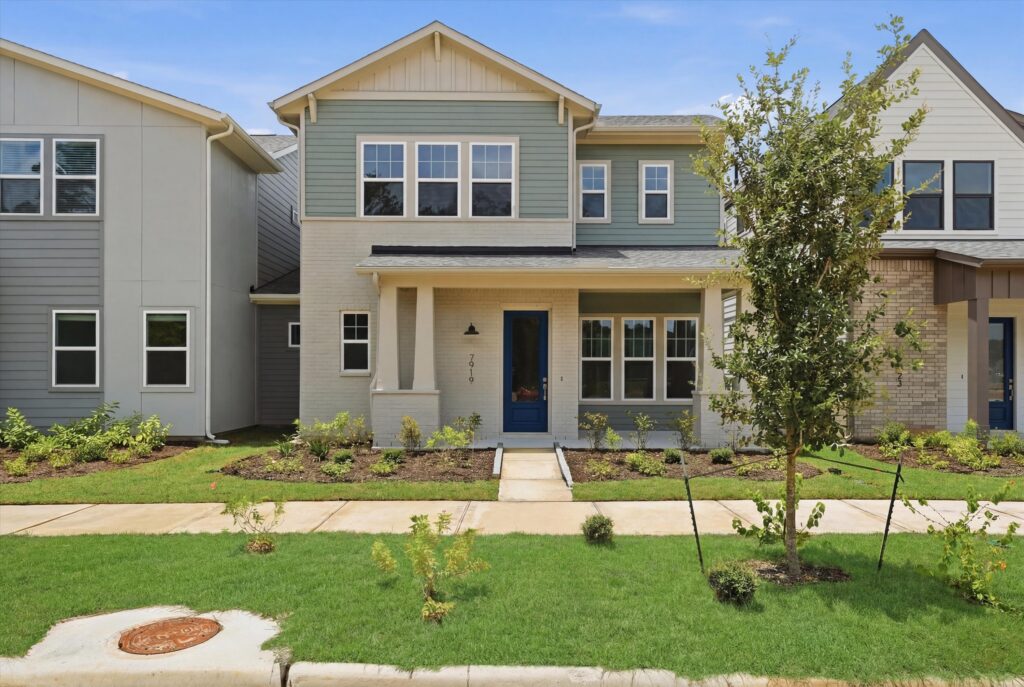
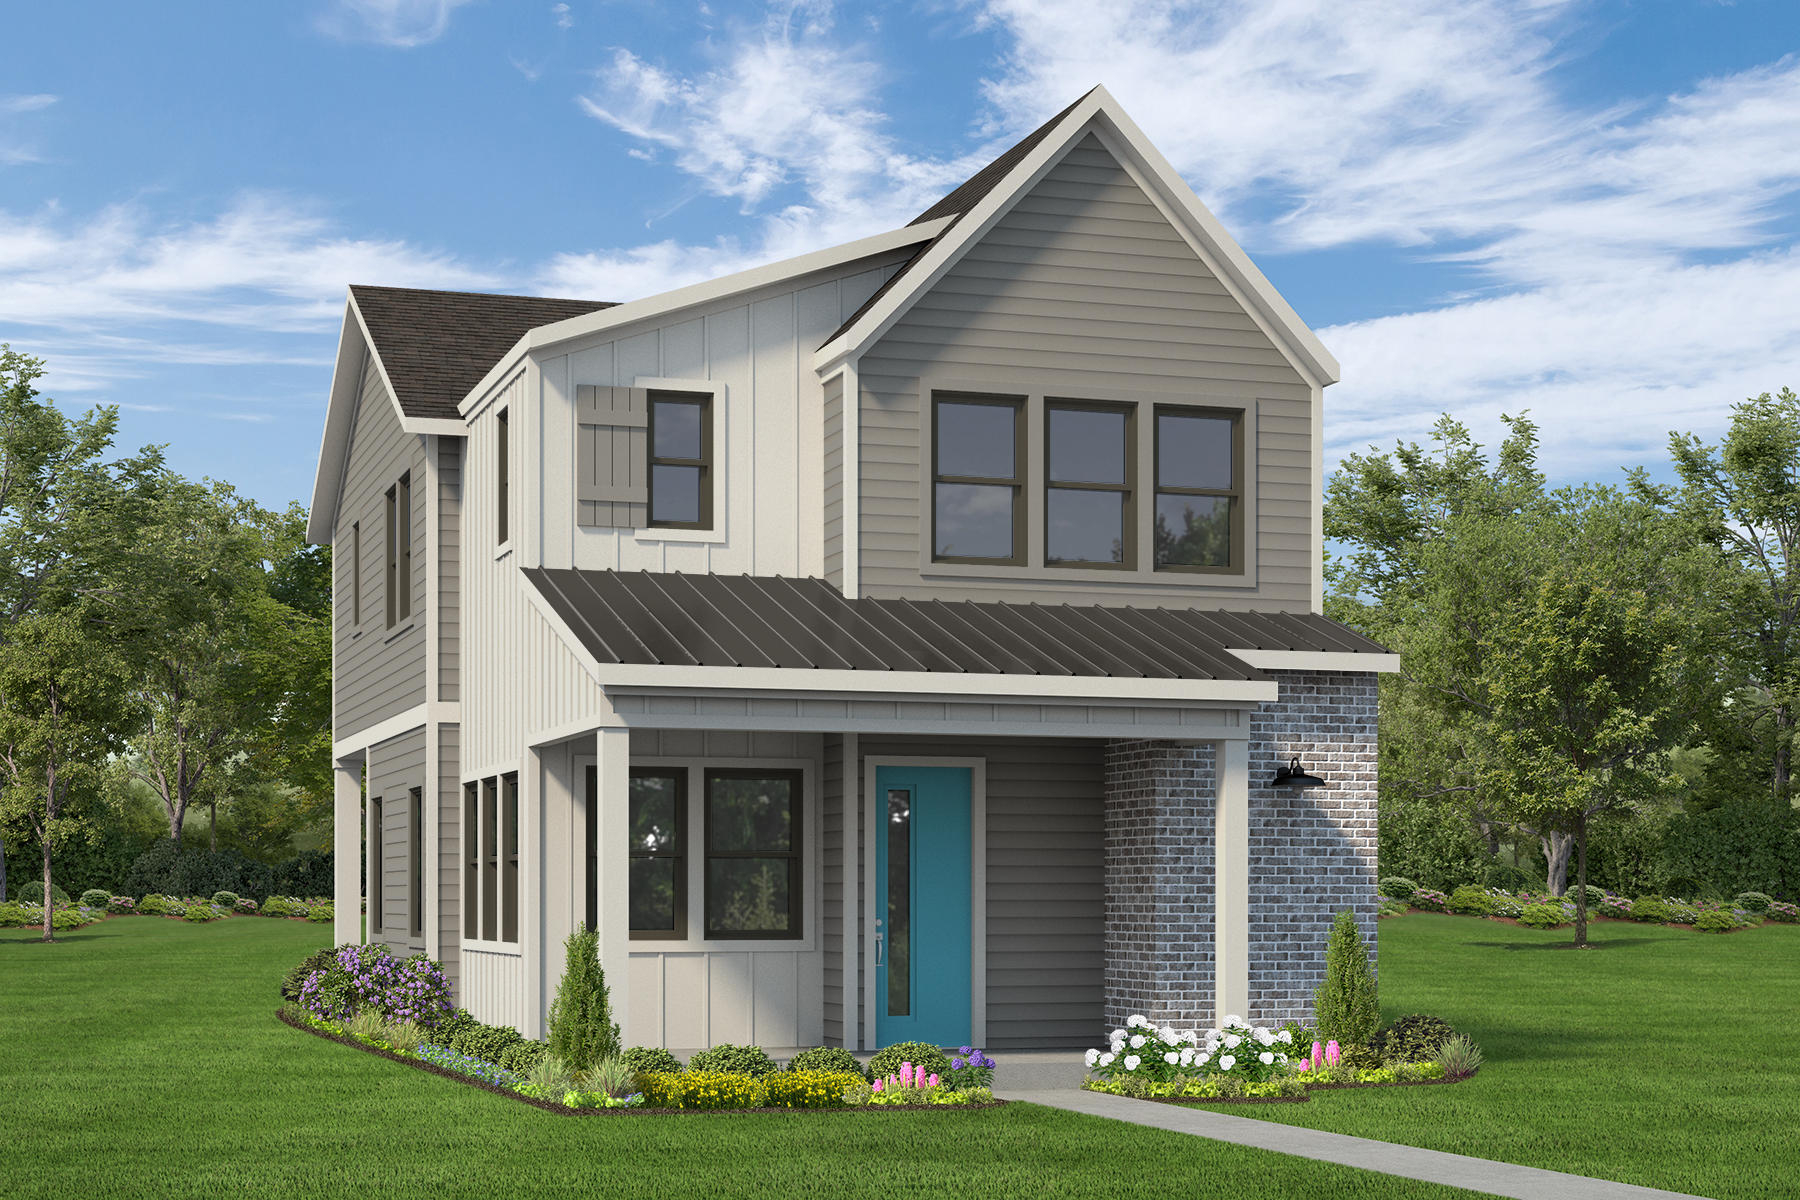
Modern two-story house with blue front door, lawn, and sidewalk under a clear sky.

7923 Broken Spoke Dr.

Home Plan: Brazos

$391,696$335,000You Save $57K

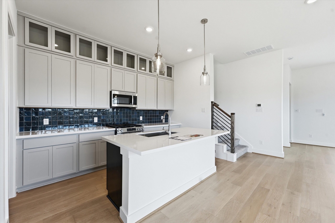
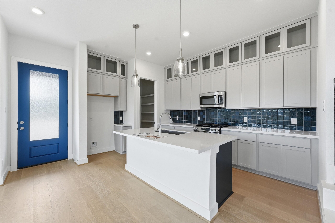
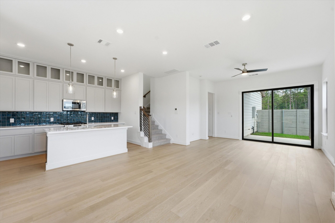
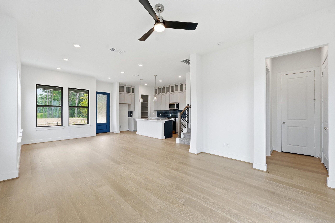
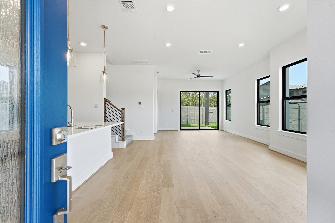
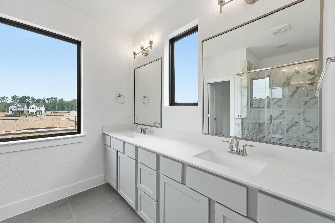
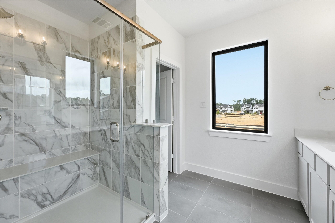
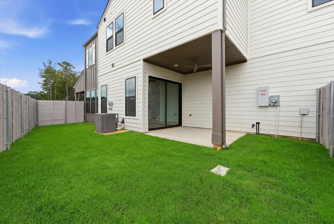
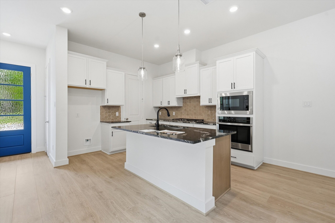
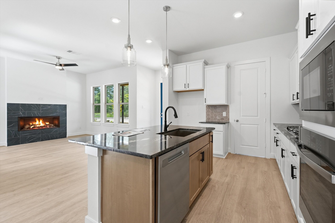
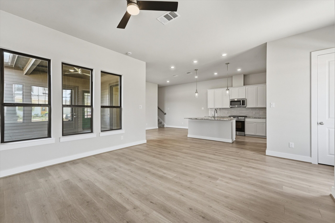
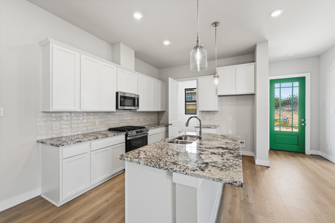
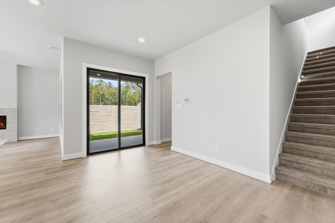
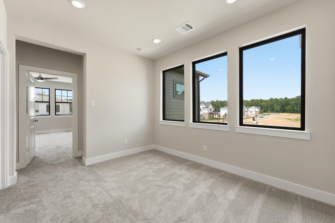
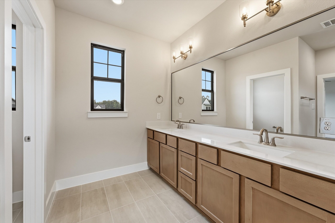
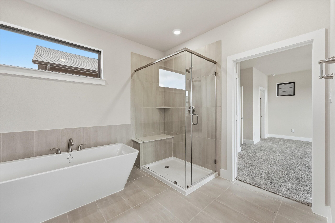
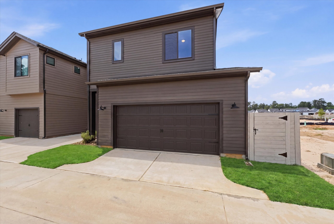
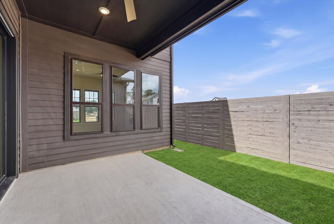
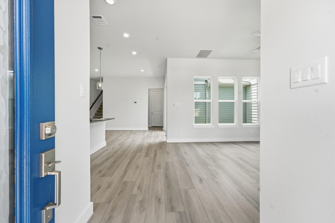
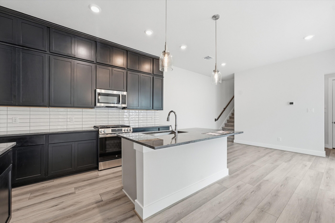
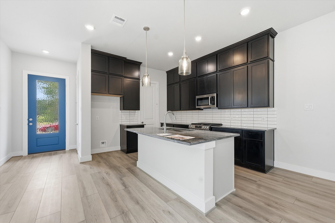
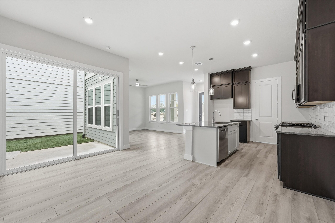
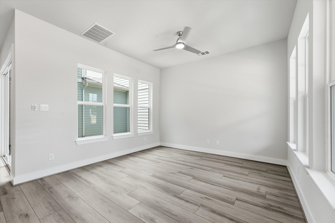
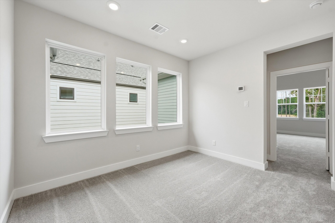
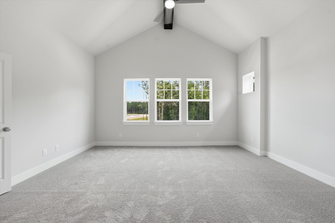
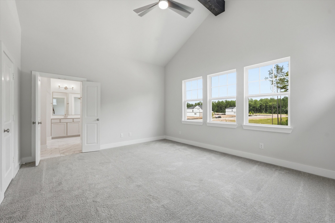
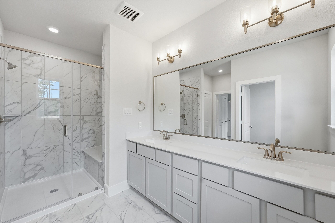
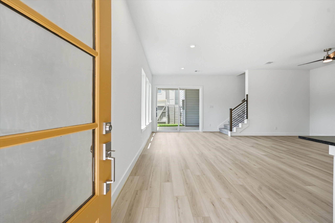
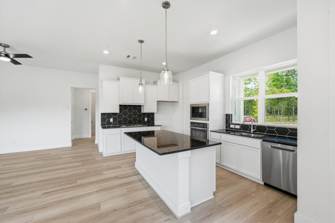
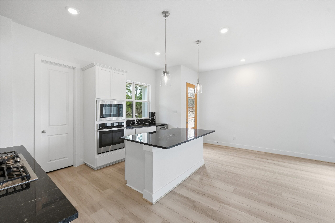
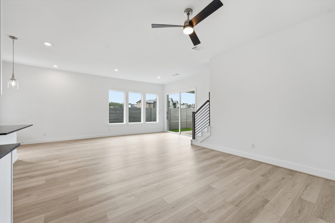
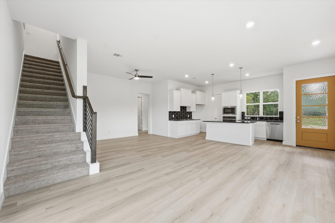
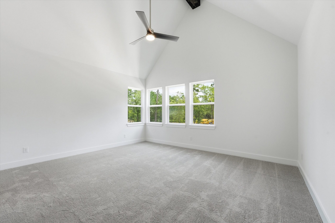
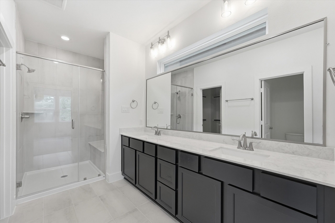
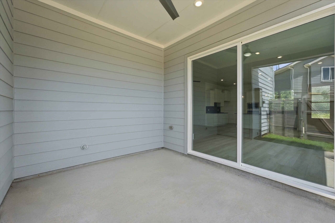
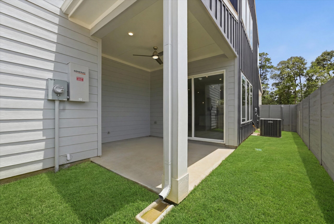
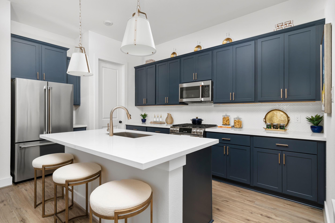
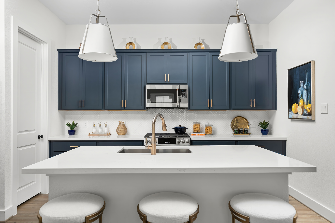
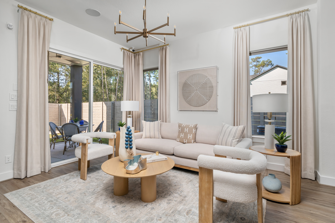
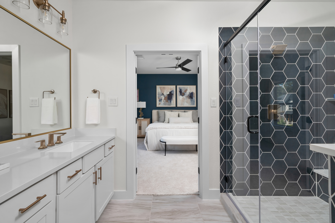

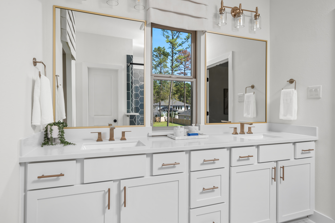
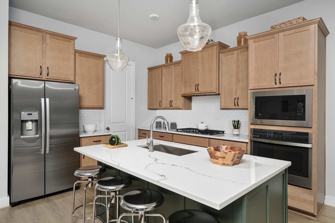
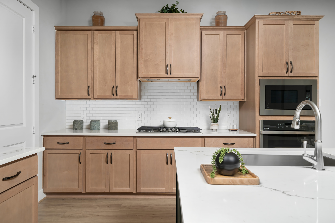
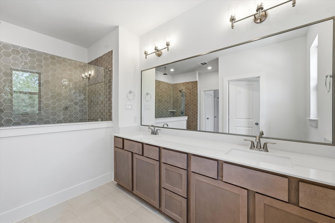
This two-story plan features a welcoming front porch and bright, open living spaces. The sunlit dining area and family room overlook the outdoor patio, ideal for everyday living and entertaining. The gourmet kitchen offers premium appliances, elegant cabinetry, ample countertops, and a large walk-in pantry. Luxury vinyl flooring spans the first floor. Upstairs, the oversized primary suite provides a relaxing retreat with a spacious walk-in shower. A 4’ garage extension with an 8’ door allows for easy SUV parking.

3

2.5
2
2
1765
Request Info

Request Info

"*" indicates required fields

I am interested in
Privacy Policy
Move-in Ready Now
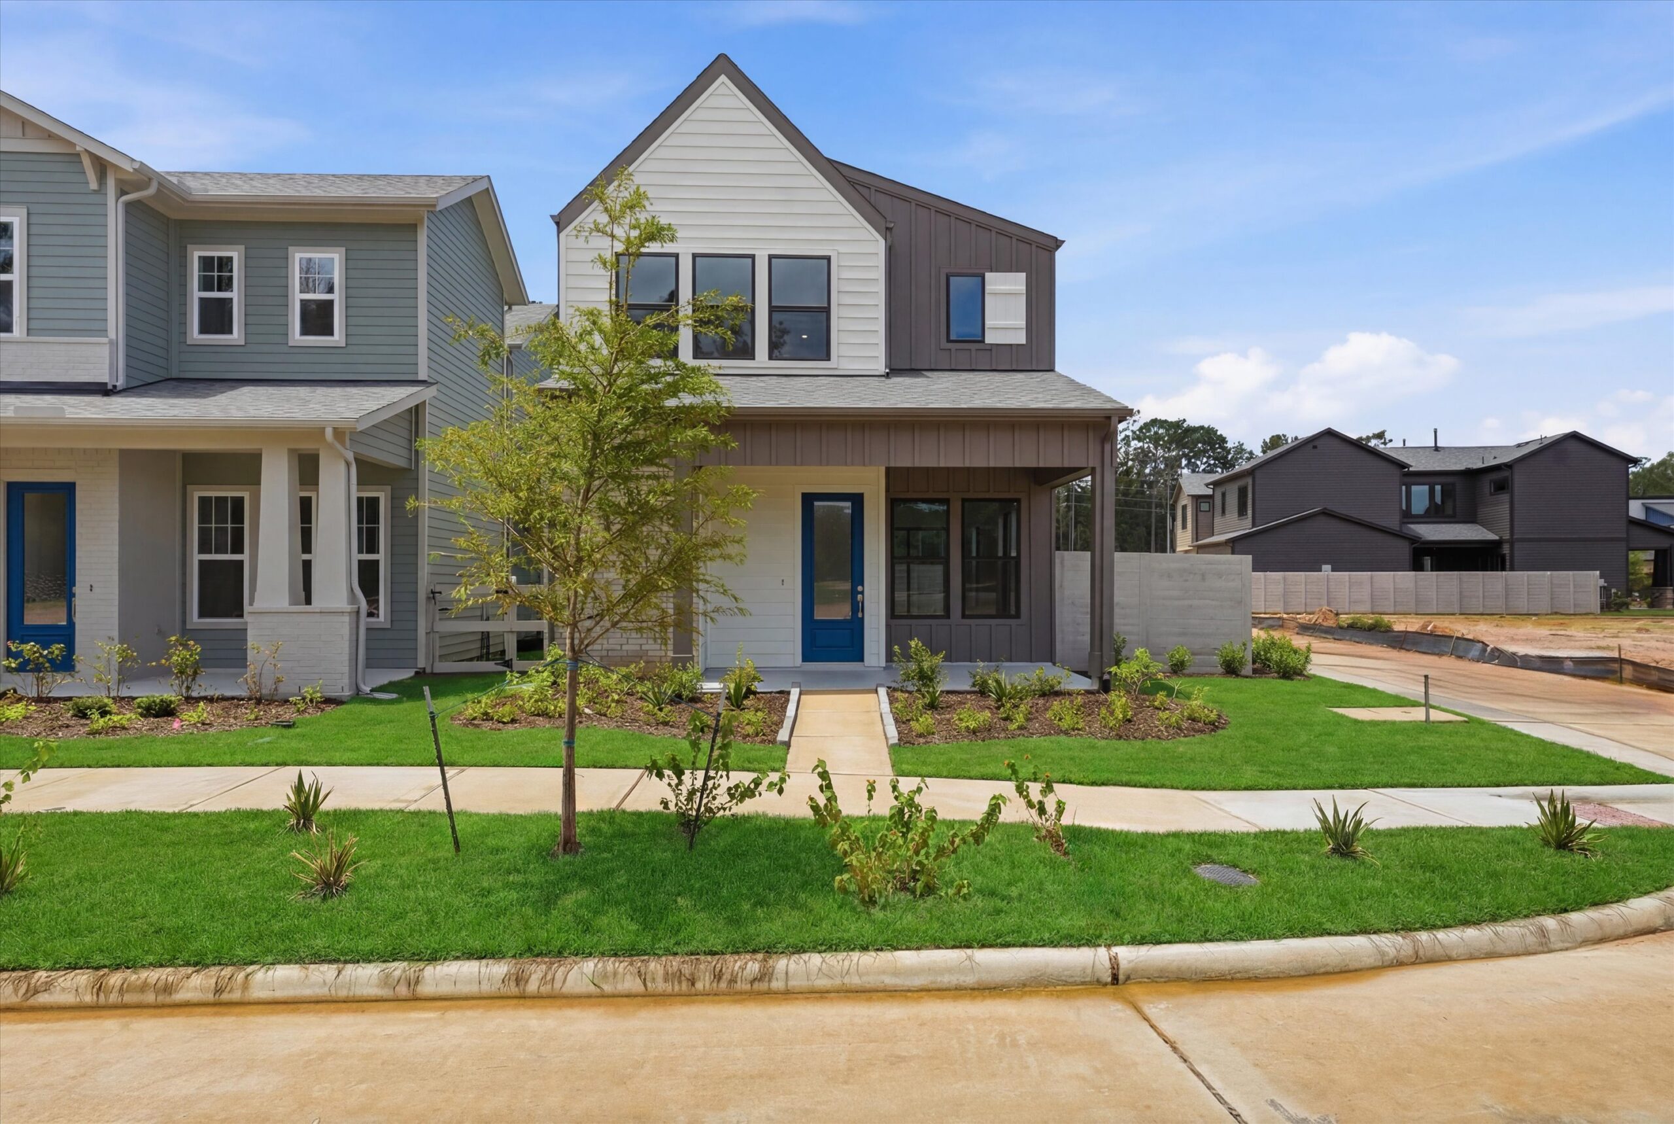
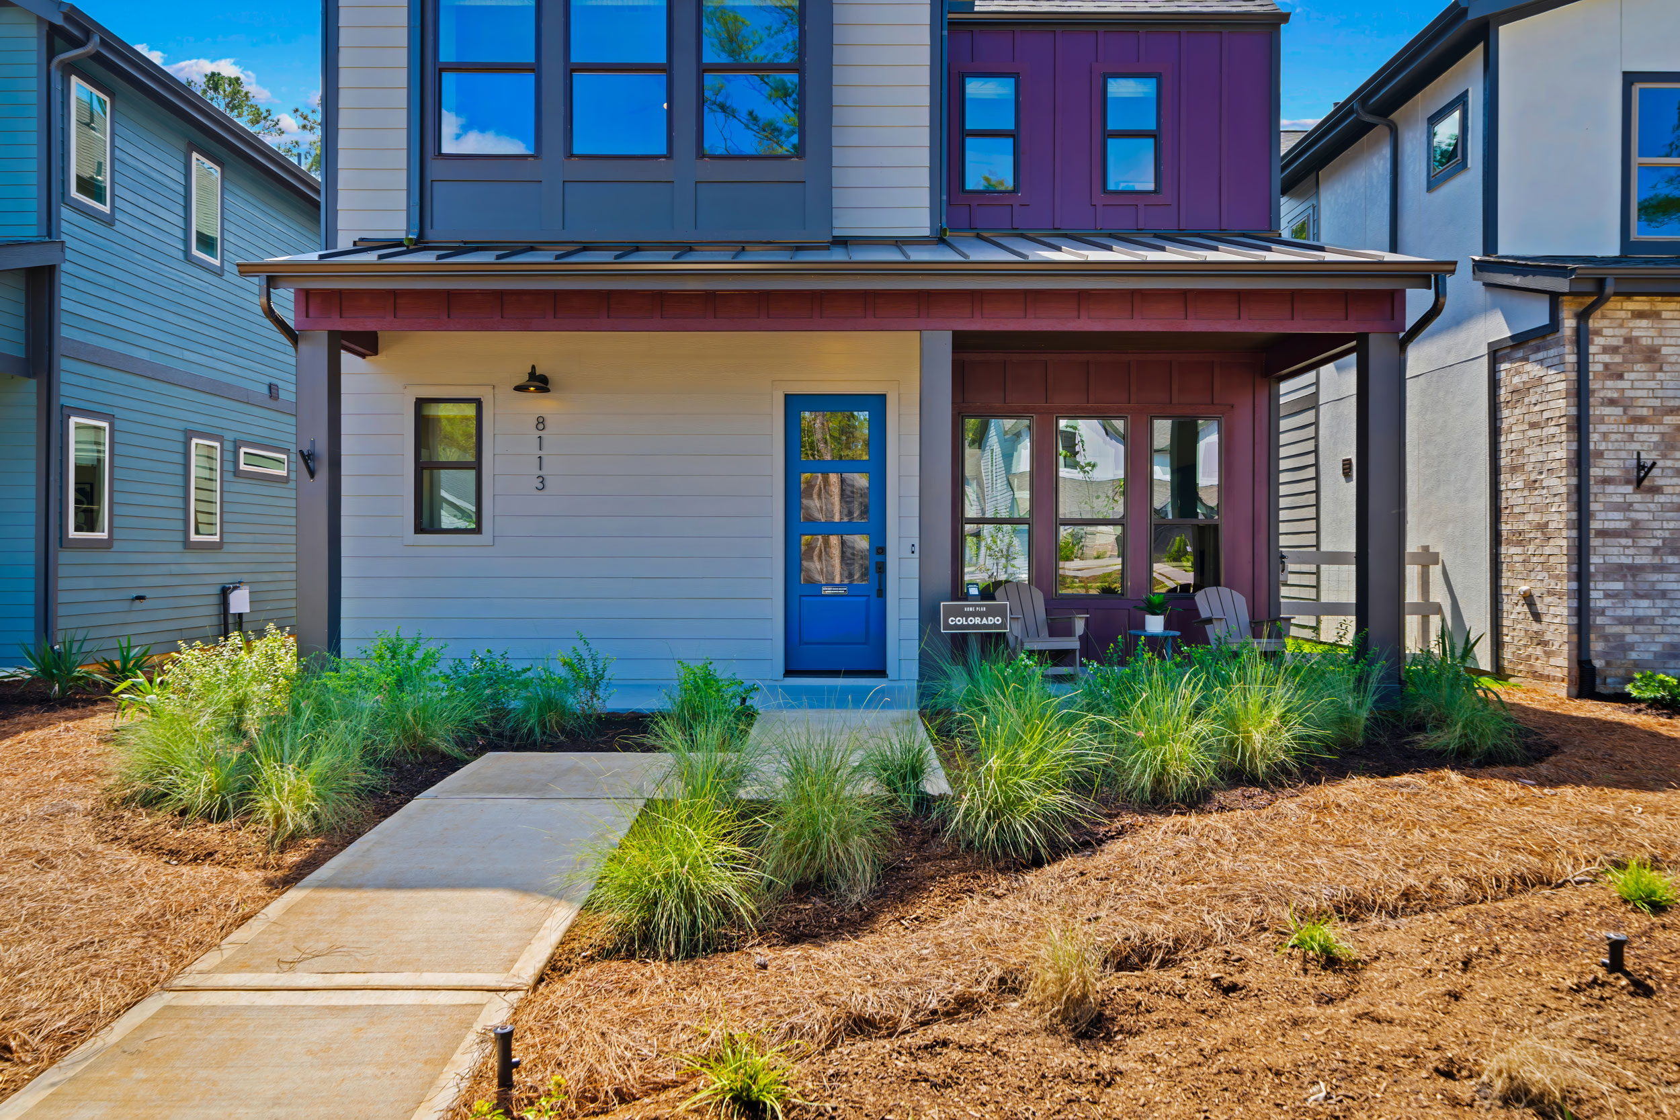
Modern two-story house with blue front door, landscaped yard, and sidewalk in front.

7806 Longhorn Ballroom

Home Plan: Colorado

$381,000$343,000You Save $38K

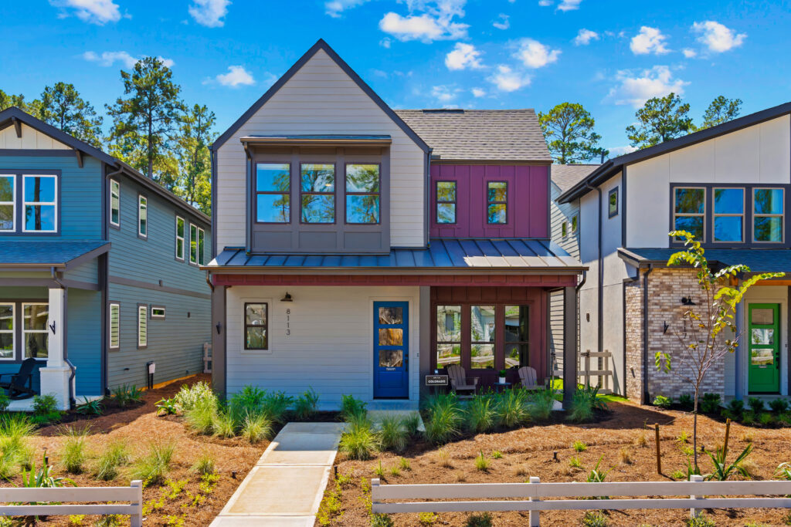
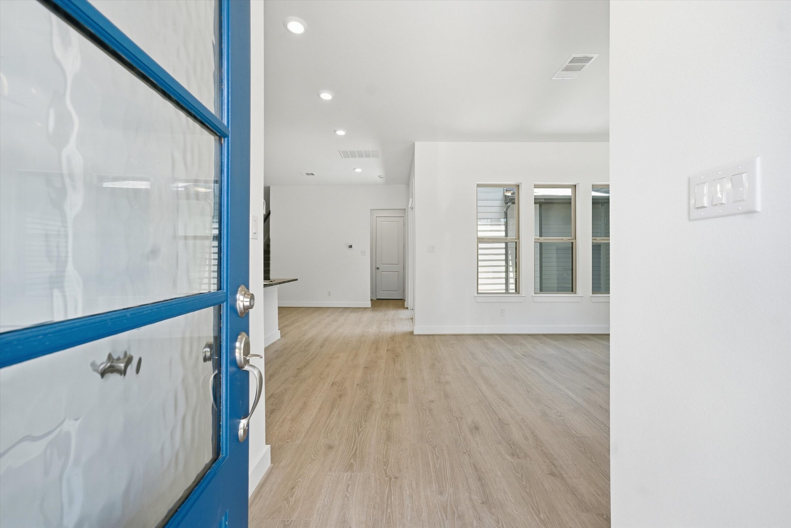
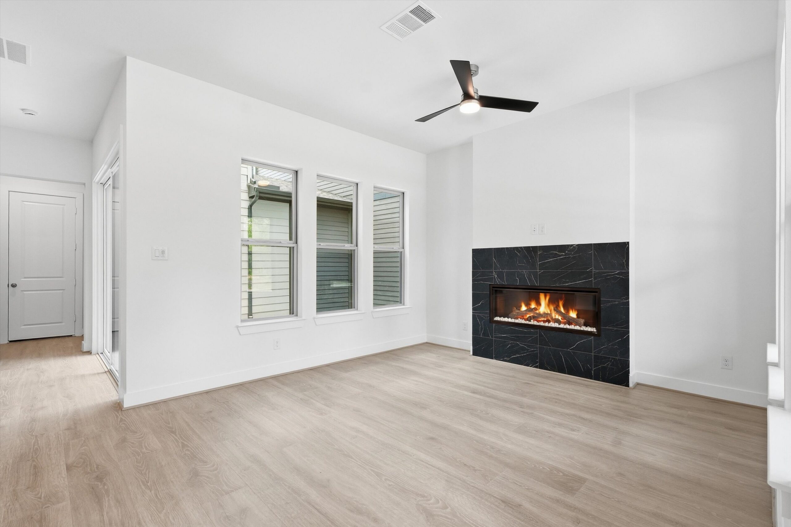
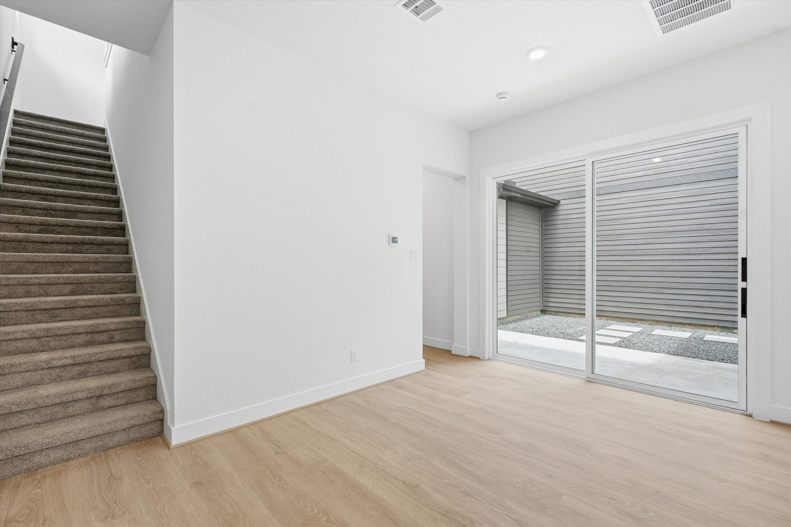
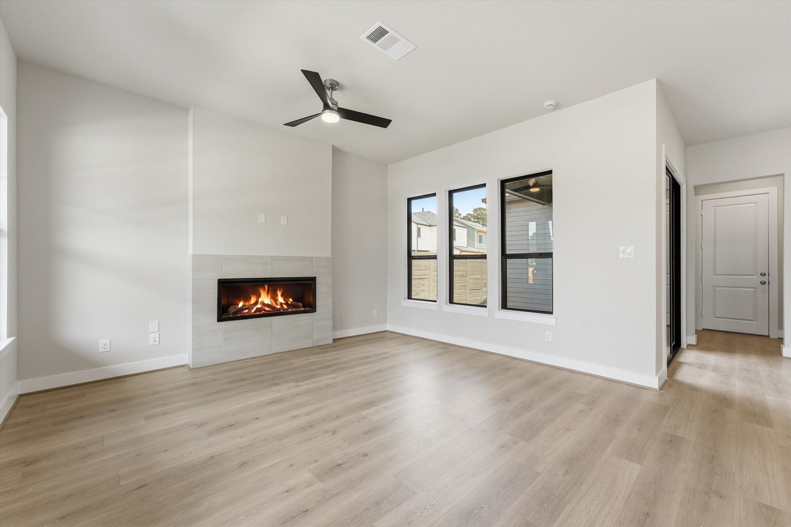
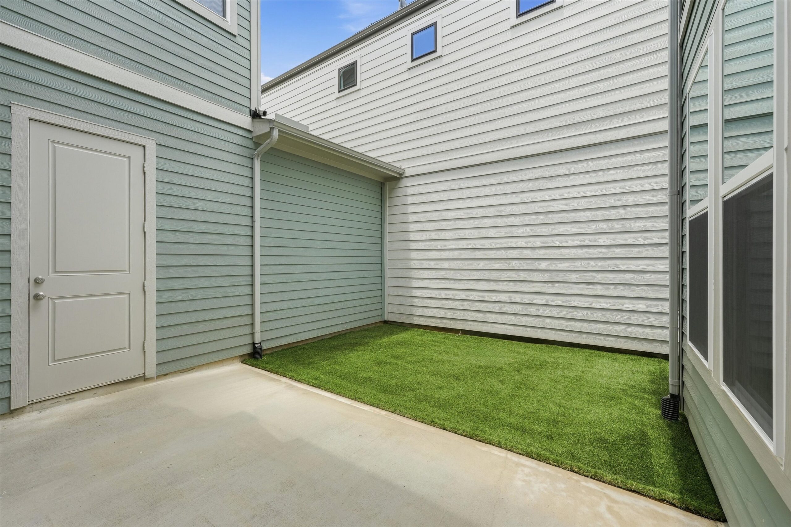

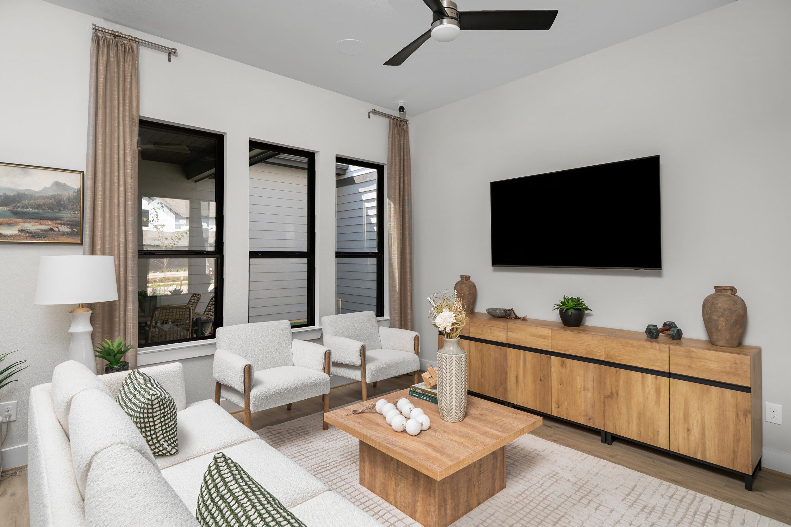
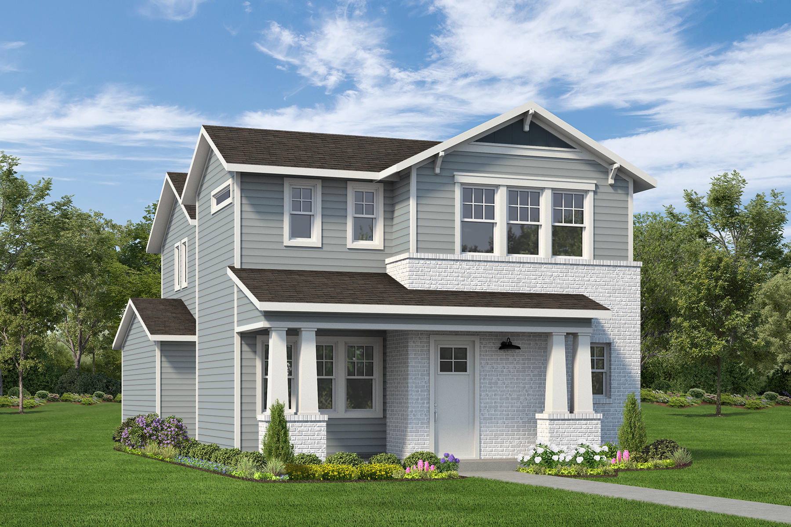
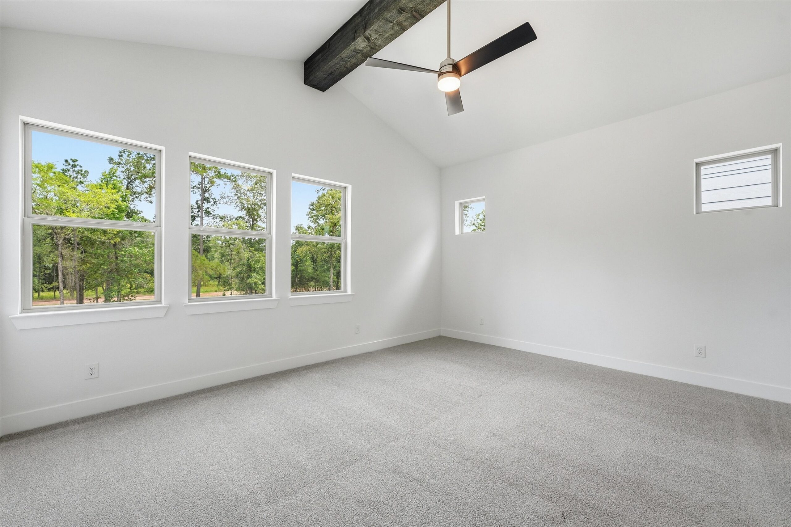
This Craftsman-style home impresses with an expansive front porch and vibrant exterior. Inside, a private courtyard off the dining area enhances indoor-outdoor living. The spacious family room enhances the home’s open feel. A beautiful electric fireplace offers a cozy setting for relaxing and entertaining. The kitchen features gourmet appliances, modern finishes, and an oversized walk-in pantry. Upstairs, the vaulted primary suite offers space for a sitting area and his-and-her closets with a nearby gallery ideal for a home office or creative retreat. The homes 8’ garage door easily accommodates SUVs making the Colorado plan exactly what you need for functionality!

3
2.5
2
2
1956
Request Info
Move-in Ready Now
Two-story modern house with green front door, brick accents, and landscaped front yard.

11267 Dance Hall Dr.

Home Plan: Colorado

$385,093$345,000You Save $40K

This two-story home welcomes you with a spacious front porch and an expansive family room with a cozy fireplace. A dedicated dining area with sliding doors opens to the courtyard, blending indoor and outdoor living. The kitchen features gourmet appliances, elegant cabinetry, and a large walk-in pantry. Luxury vinyl flooring spans the first floor. Upstairs offers space for a home office and an oversized primary suite with a spa-like bath. A 4’ garage extension accommodates larger vehicles.

3
2.5
2
2
1956
Request Info

Home Plans

Model Home
Two Step Farm modern two-story model home built by Autograph Homes with front porch, green door, and landscaped yard.
VIEW VIDEO

Brazos

$335,990

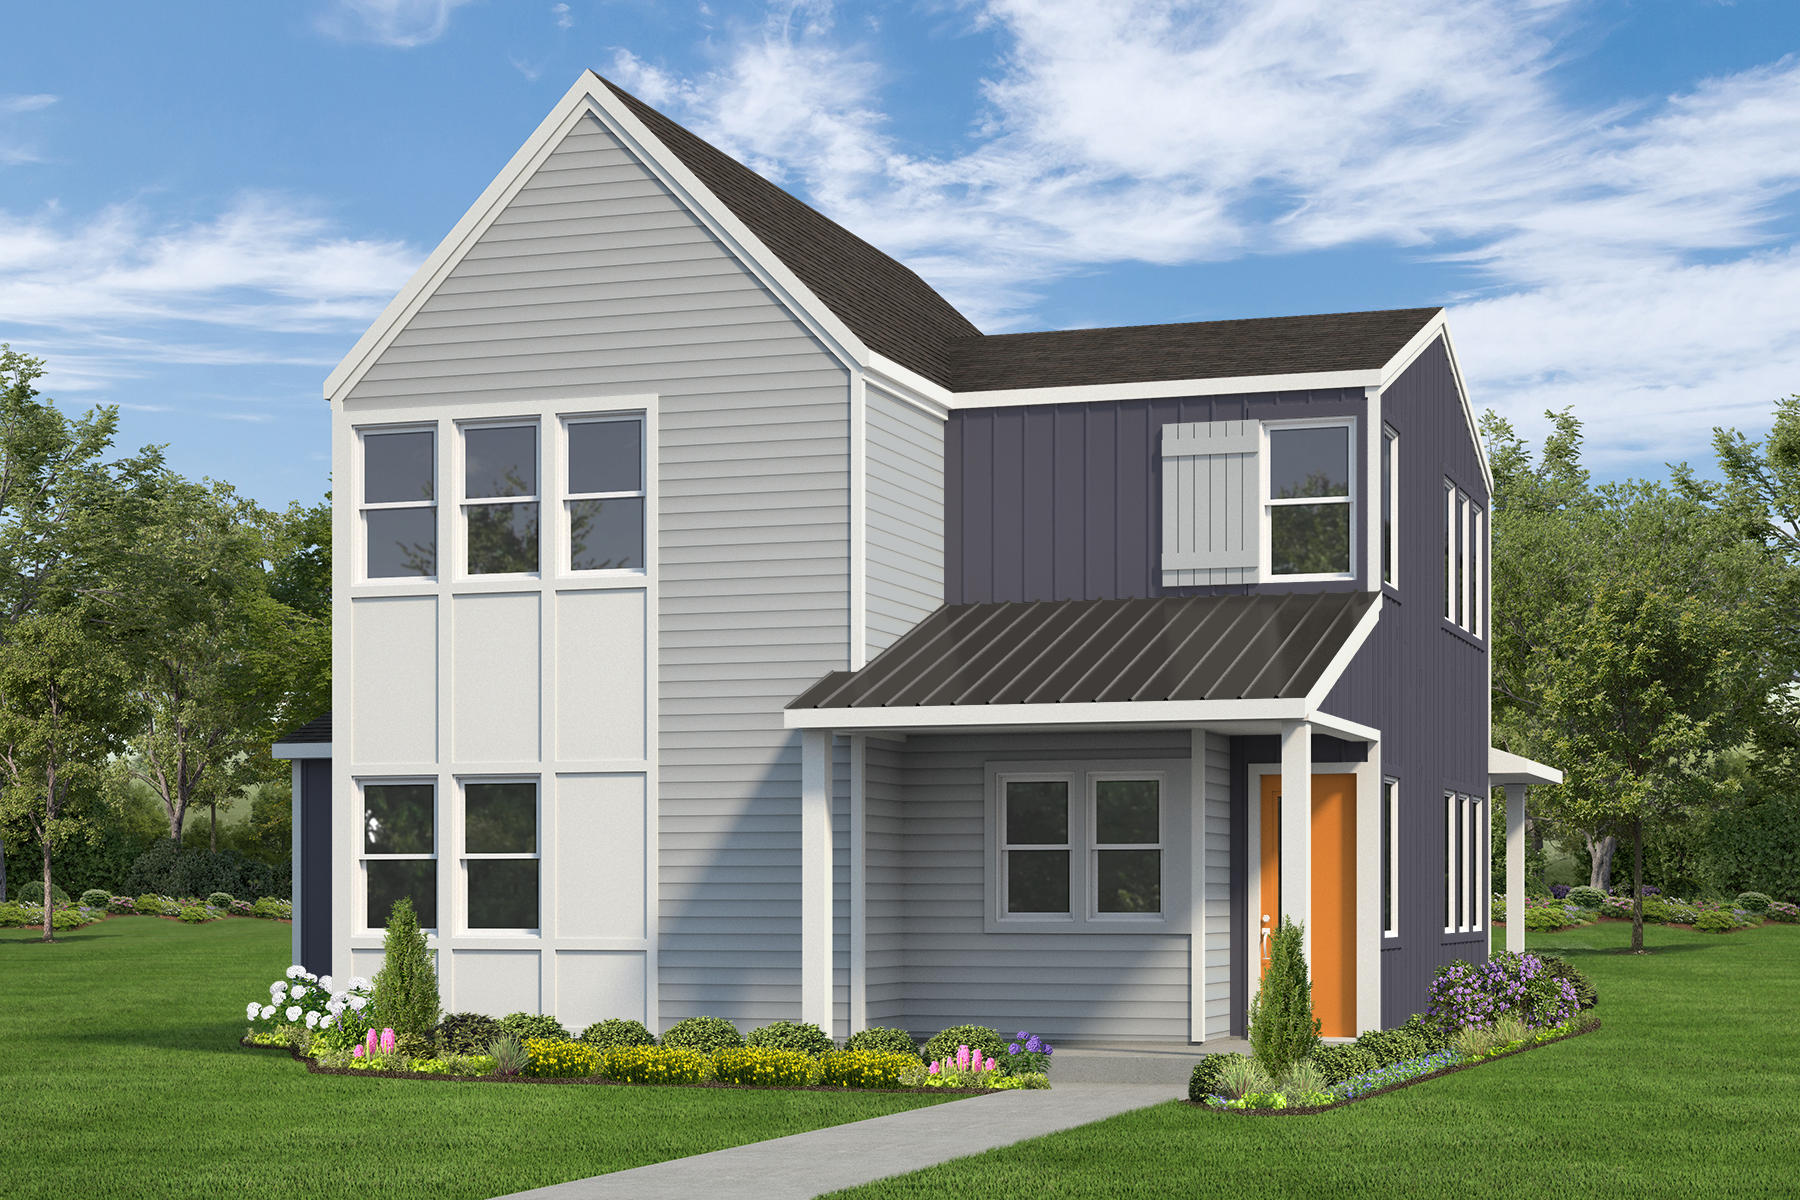
The Brazos greets you with a charming porch and spacious foyer that lead into an open living area featuring patio sliders to bring the outdoors in. You’ll love the efficient kitchen with its walk-in pantry, plus smart under-stair storage. The large primary retreat offers a generous walk-in closet, with optional upgrades like an enhanced kitchen, a cozy fireplace, and a coffee bar to elevate your space.

3
2.5
2
2
1765
Request Info
Model Home
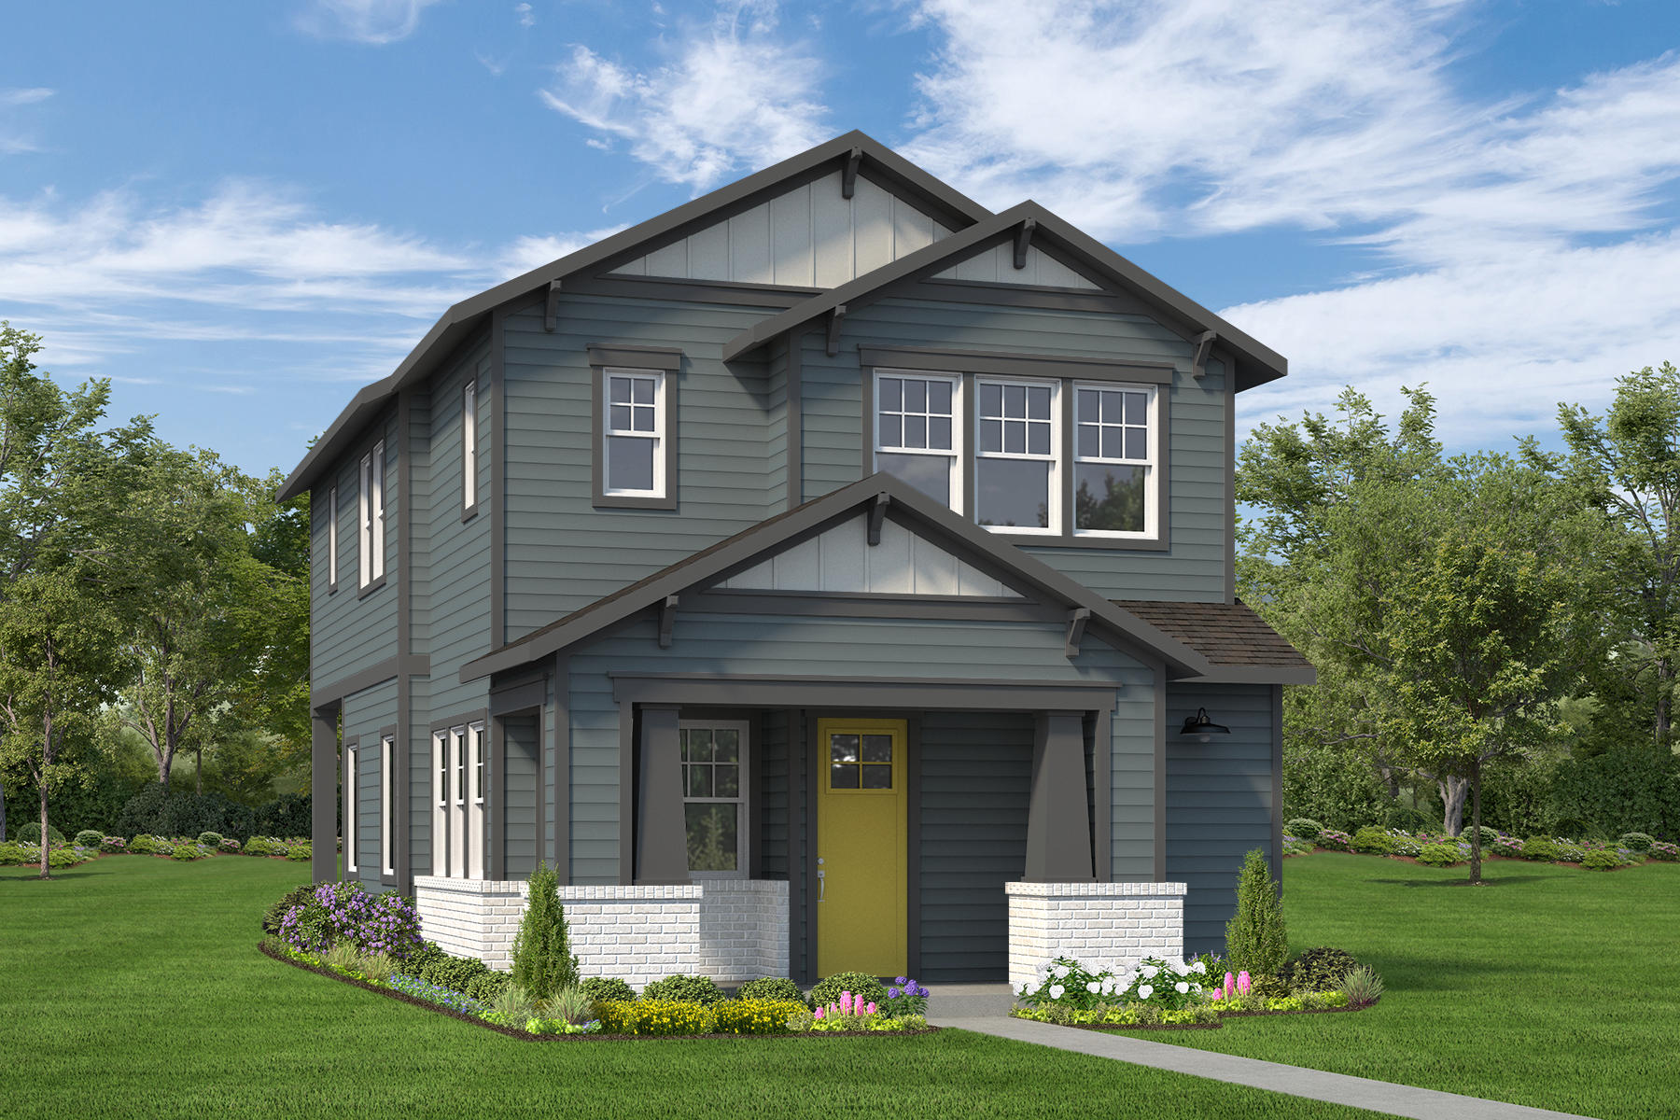
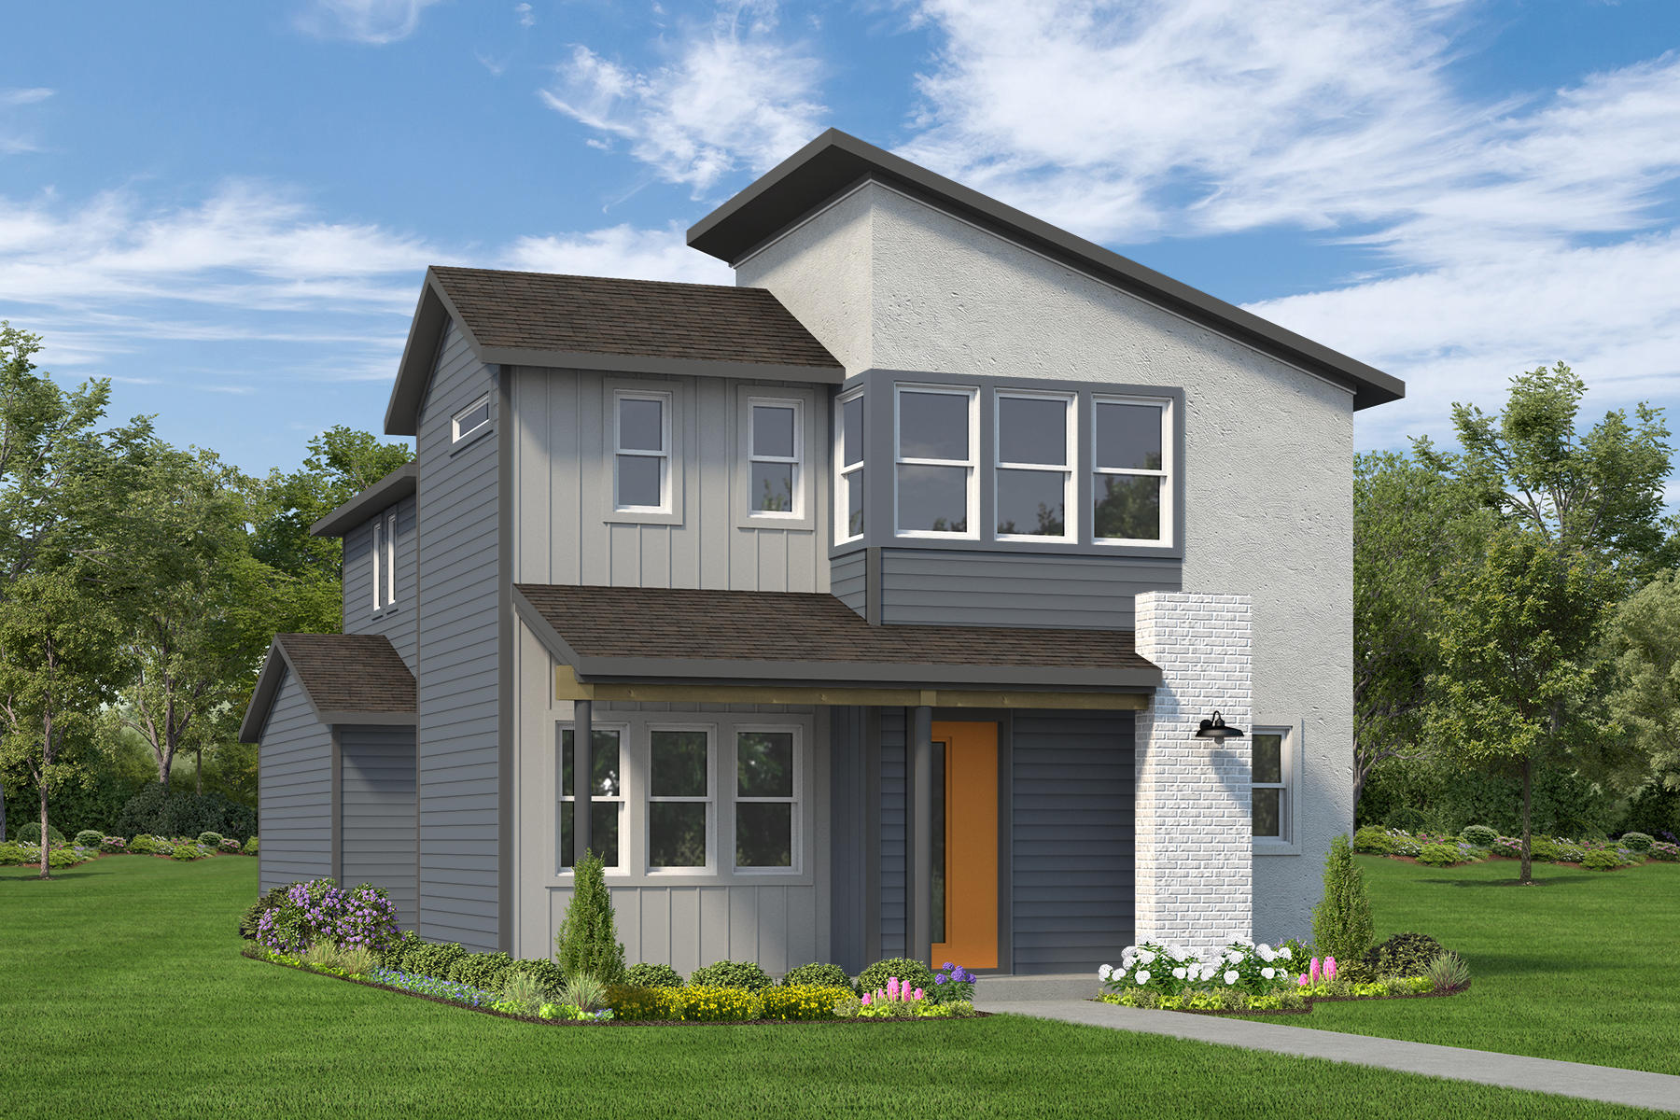
Two-story modern Autograph Homes Two Step Farm model home with blue door, front porch, and landscaped yard.

Colorado

$337,990

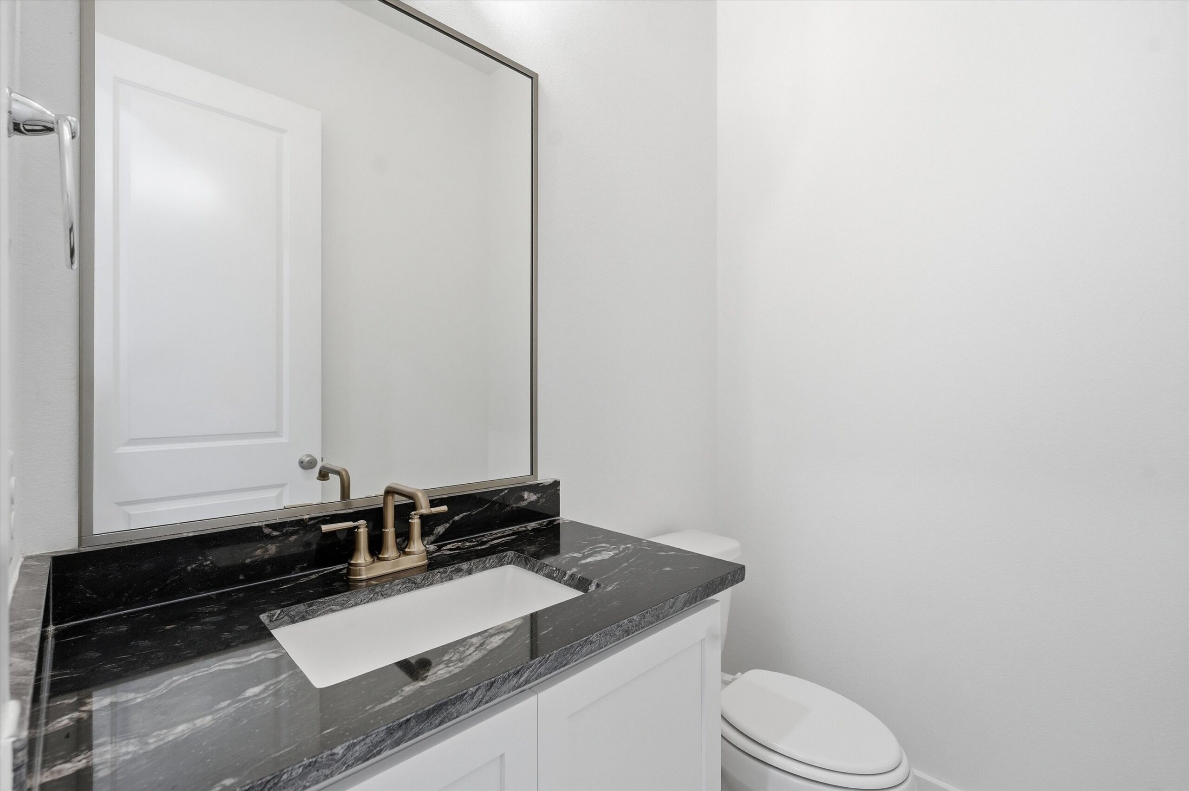
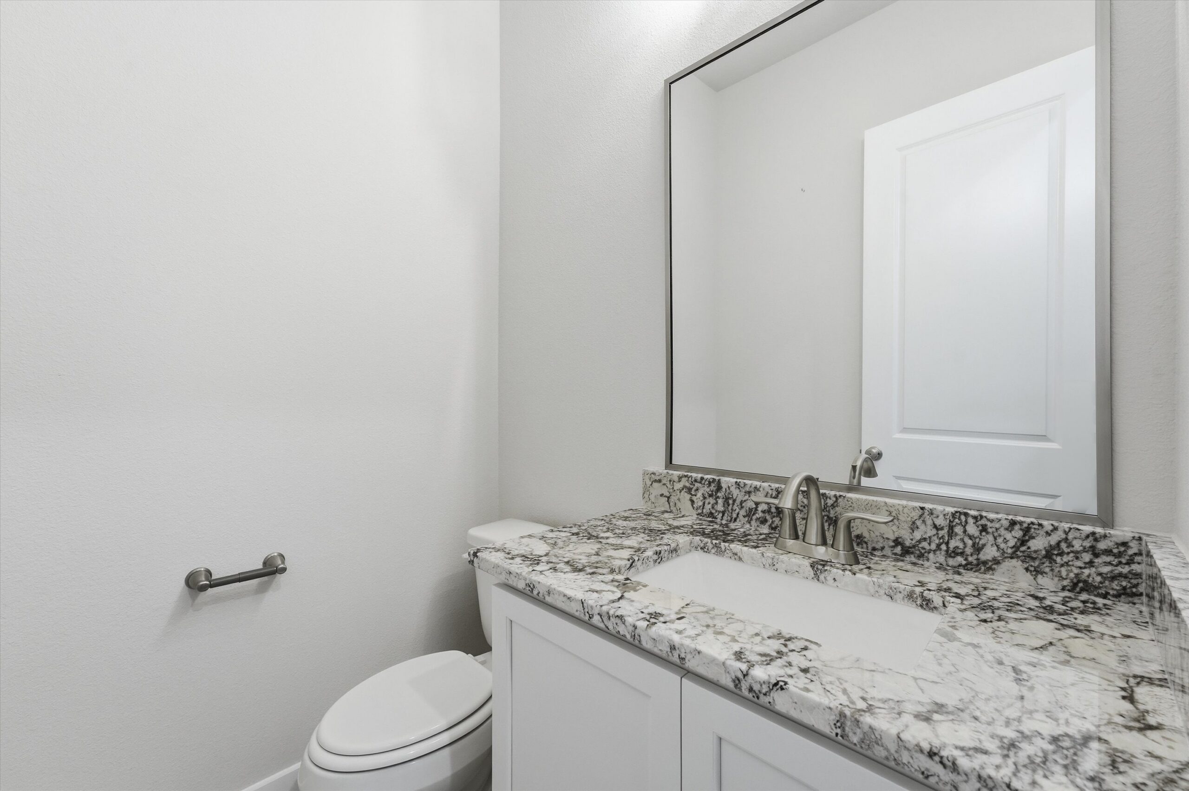
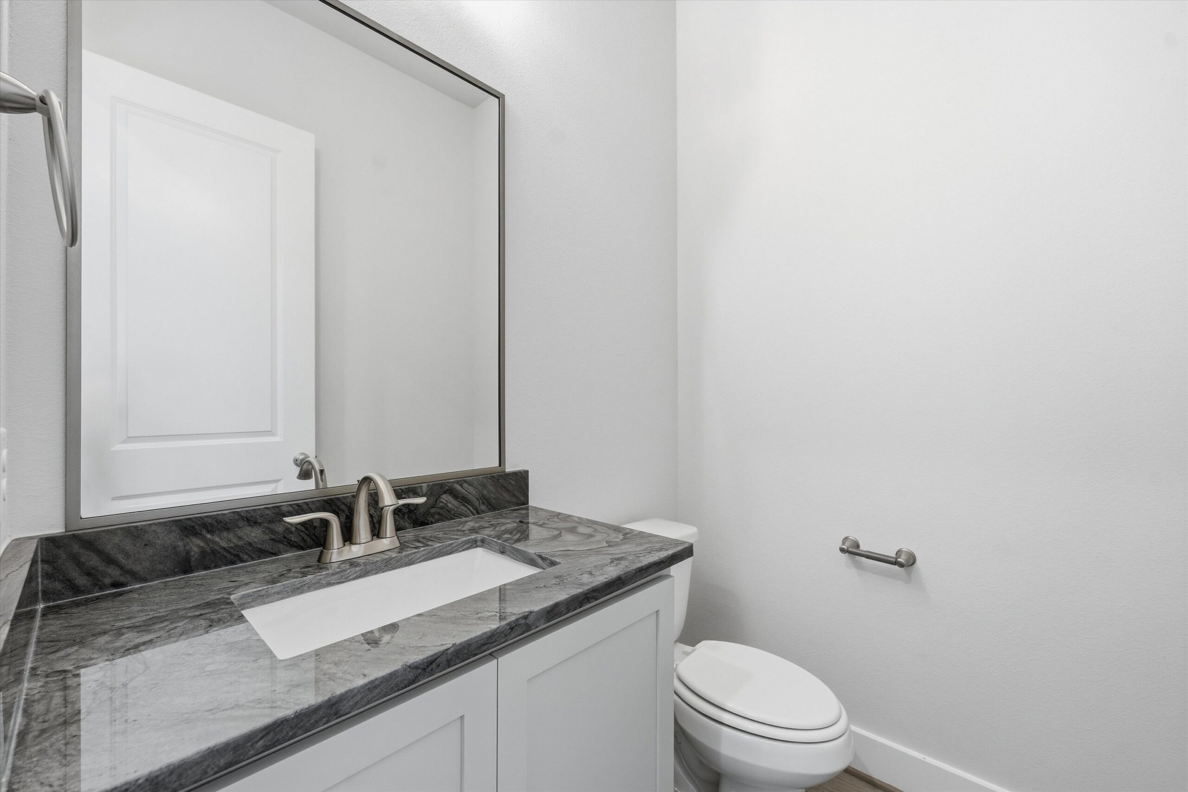
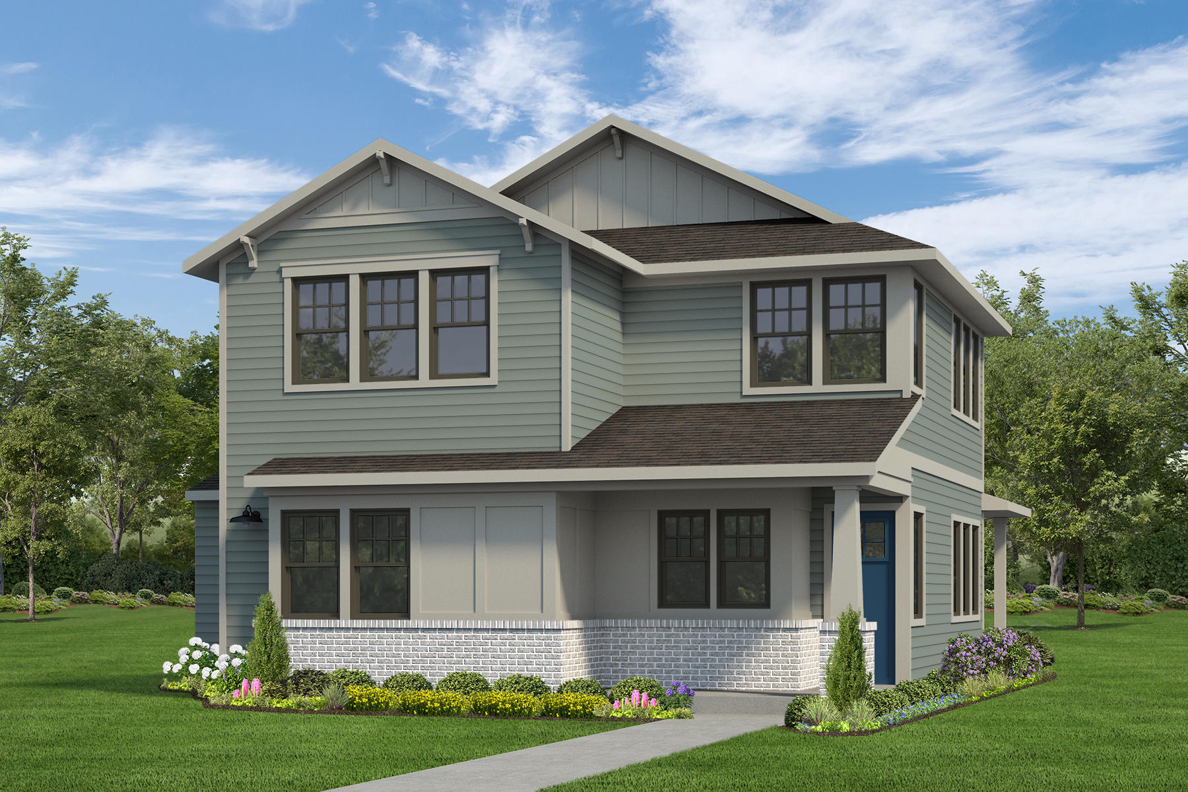
The Colorado welcomes you with an open kitchen that flows into a bright living and dining area—ideal for family gatherings. Enjoy patio sliders and a covered porch accessible from both the living and dining rooms. The main floor also offers a handy powder room and smart under-stair storage. Upstairs, the primary suite boasts two walk-in closets, while a versatile loft connects to two additional bedrooms, each with its own walk-in closet.

3
2.5
2
2
1956
Request Info
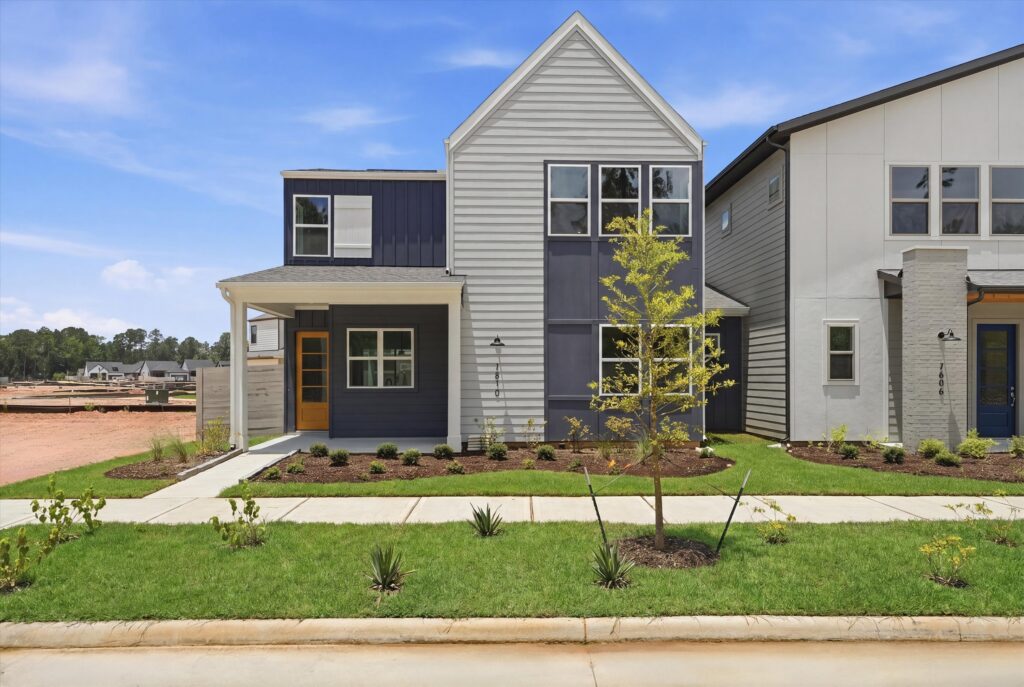
Modern two-story house with gray siding, front porch, and small landscaped yard.

Aransas

$354,990

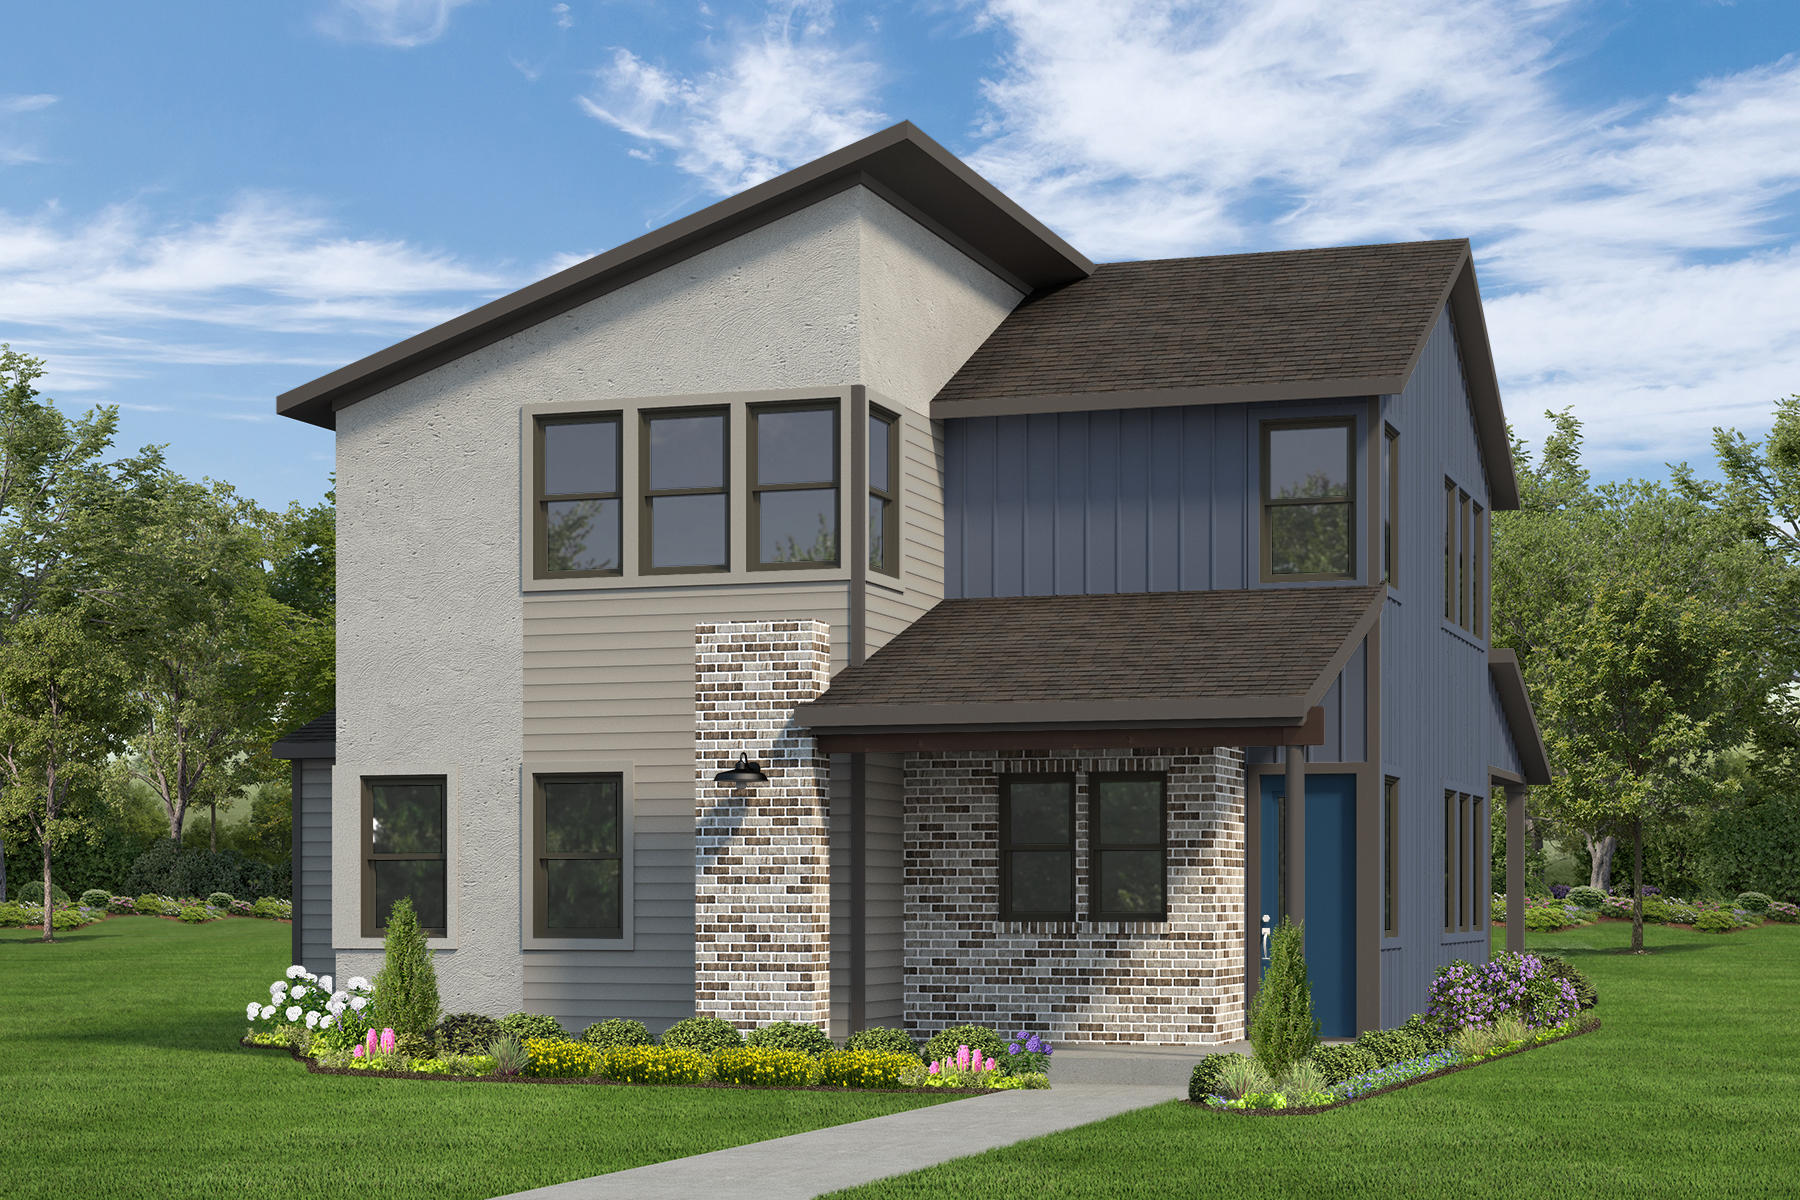
The Aransas plan features two 1-car garages in an offset design with ample storage, perfect for parking and organizing. An open living and dining area connects easily to the outdoors with patio sliders. On the first floor, you’ll also find another master bedroom for added guest convenience, while upstairs, three additional bedrooms—one with an optional coffee bar—and a loft provide plenty of room for families.

*Photos are representative only*

4
3
2
2
2216
Request Info
White wooden planks arranged vertically.
Autograph Homes Houston Home Builder About Us

About Autograph Homes


Autograph Homes Home Builder Map of New Communities Houston, TX

Communities Where We Build