Quick Move-Ins
Home Plan: Milne
12011 Perch Drive
Home Plan: Carle
32121757 Request Info
12130 Wildflower Drive
Home Plan: Dahl
32.5222432 Request Info
Home Plans
Seuss
This home keeps things simple and comfortable. The kitchen, dining, and living areas form an open space that flows out to a covered patio—perfect for everyday living or gathering. The primary suite sits privately at the back of the home, while two additional bedrooms are up front. A walk-in pantry, dedicated laundry room, and smart storage throughout the home make day-to-day life easy.
Milne
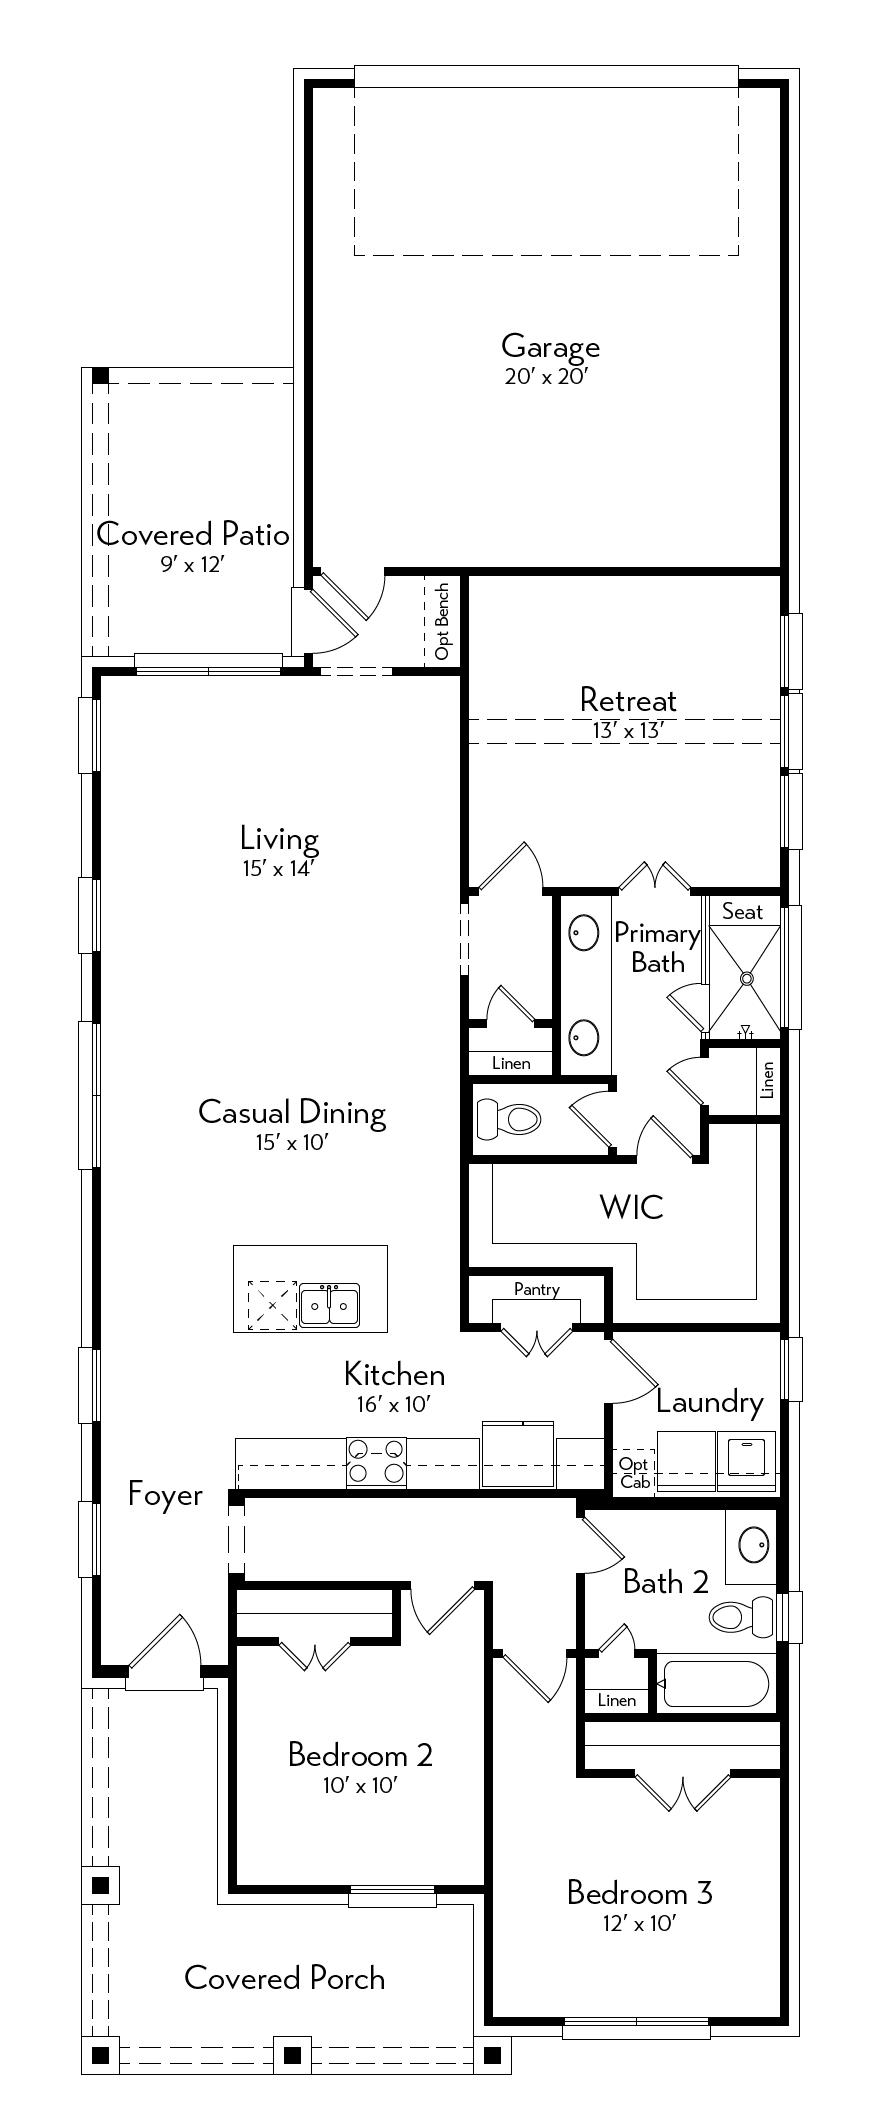
This home is designed to feel open, comfortable, and easy to live in. The kitchen, dining, and living areas connect and seamlessly opens to the covered patio for easy indoor-outdoor living. A private primary suite sits toward the back of the home, while two additional bedrooms are located up front. A flexible retreat space adds room for a game room, second living area, or workspace—giving you a little extra space to make the home your own.
Carle
This home is easy to enjoy from the start, with an open layout that brings the kitchen, dining, and living areas together and extends to a covered patio—perfect for effortless hosting. The primary suite sits privately at the front of the home, while two additional bedrooms are tucked down their own hallway. A flexible retreat near the entry gives you extra space for a second living area, office, or playroom.
Potter
This plan stands out with a private studio above the garage, with options for a kitchenette and full bath—ideal for guests or a home office. The main floor keeps things connected with an open living space that flows to the patio and a tucked-away primary suite with its own retreat. Upstairs, a welcoming second foyer leads to additional bedrooms and a game room, offering both privacy and flexibility.
Rowling
Designed for functional and everyday living, this plan features an open floorplan with the kitchen, dining, and living space flowing together greeting your guests. The primary suite is tucked privately on the first floor with a large closet and nearby laundry room for added flexibility. Upstairs, two bedrooms and a game room create space to spread out, with options like a loft above the garage or an extra bedroom. Blending thoughtful design with everyday functionality, this home delivers the space, versatility, and comfort today’s lifestyle demands.
Cleary
This plan blends two-story living with added flexibility upstairs, featuring a 2 story family area, a light-filled living space that connects to the kitchen, dining, and patio. The primary suite is privately positioned with its own retreat. Upstairs, both a loft and game room provide separate living areas, while the option for a loft above the garage with its own kitchen and bath creates a fully independent bonus space.
Kipling
Built for smart, vertical living, this plan features an efficient main floor with open living spaces and seamless access to the covered patio. Upstairs, a private primary suite with dual closets is set apart from two secondary bedrooms and a central game room. An optional studio above the garage adds even more flexibility, along with options like a coffee bar and sliding glass doors. Blending smart design with everyday comfort, this home offers a space that grows with you.
Blume
Open, welcoming, and easy to live in, this open-concept layout connects the kitchen, dining, and living areas, all flowing seamlessly to the patio. The oversized pantry offers convenient storage. A front study adds a quiet place to focus. Upstairs, a private primary suite, two bedrooms, a game room, and a flexible retreat give everyone room to live their way. This thoughtfully designed home combines comfort, versatility, and style—creating a space you’ll love coming home to every day.
Carroll
A balance of open gathering spaces and quiet retreats, this plan features a central living area that connects to the patio, plus a front study for everyday work or focus. Upstairs, a private primary suite, two bedrooms, a game room, and a flexible retreat create a layout that adapts easily, with an option for a fourth bedroom and bath or optional desk. Every detail in this home comes together to create a space that feels both functional and inviting.
Dahl
This plan centers around a connected living space that opens to the covered patio, making it easy to gather or unwind. The primary suite sits privately on the first floor with a spacious bath and nearby retreat for added flexibility. Upstairs, a game room and additional bedrooms provide space for everyone, with options to add a media room, bedroom, or bath. Whether entertaining or relaxing, this home adapts effortlessly to your lifestyle.
Sendak
Centered around a bright two-story living space, this plan feels open and airy from the start with a 2 story living area facing the kitchen. The main-floor primary suite is tucked privately with its own retreat for a quiet escape. Upstairs, you will find a second a game room, bedrooms, and a flexible study overlook below, with options like a coffee bar, fireplace, and upgraded primary bath to personalize the space.