The Colorado

Starting From $337,990
From Trio Collection
 1,956 Base Sq Ft
 3 Bedroomsbed
 2.5 Bathroomsbath
 2 Garagescar
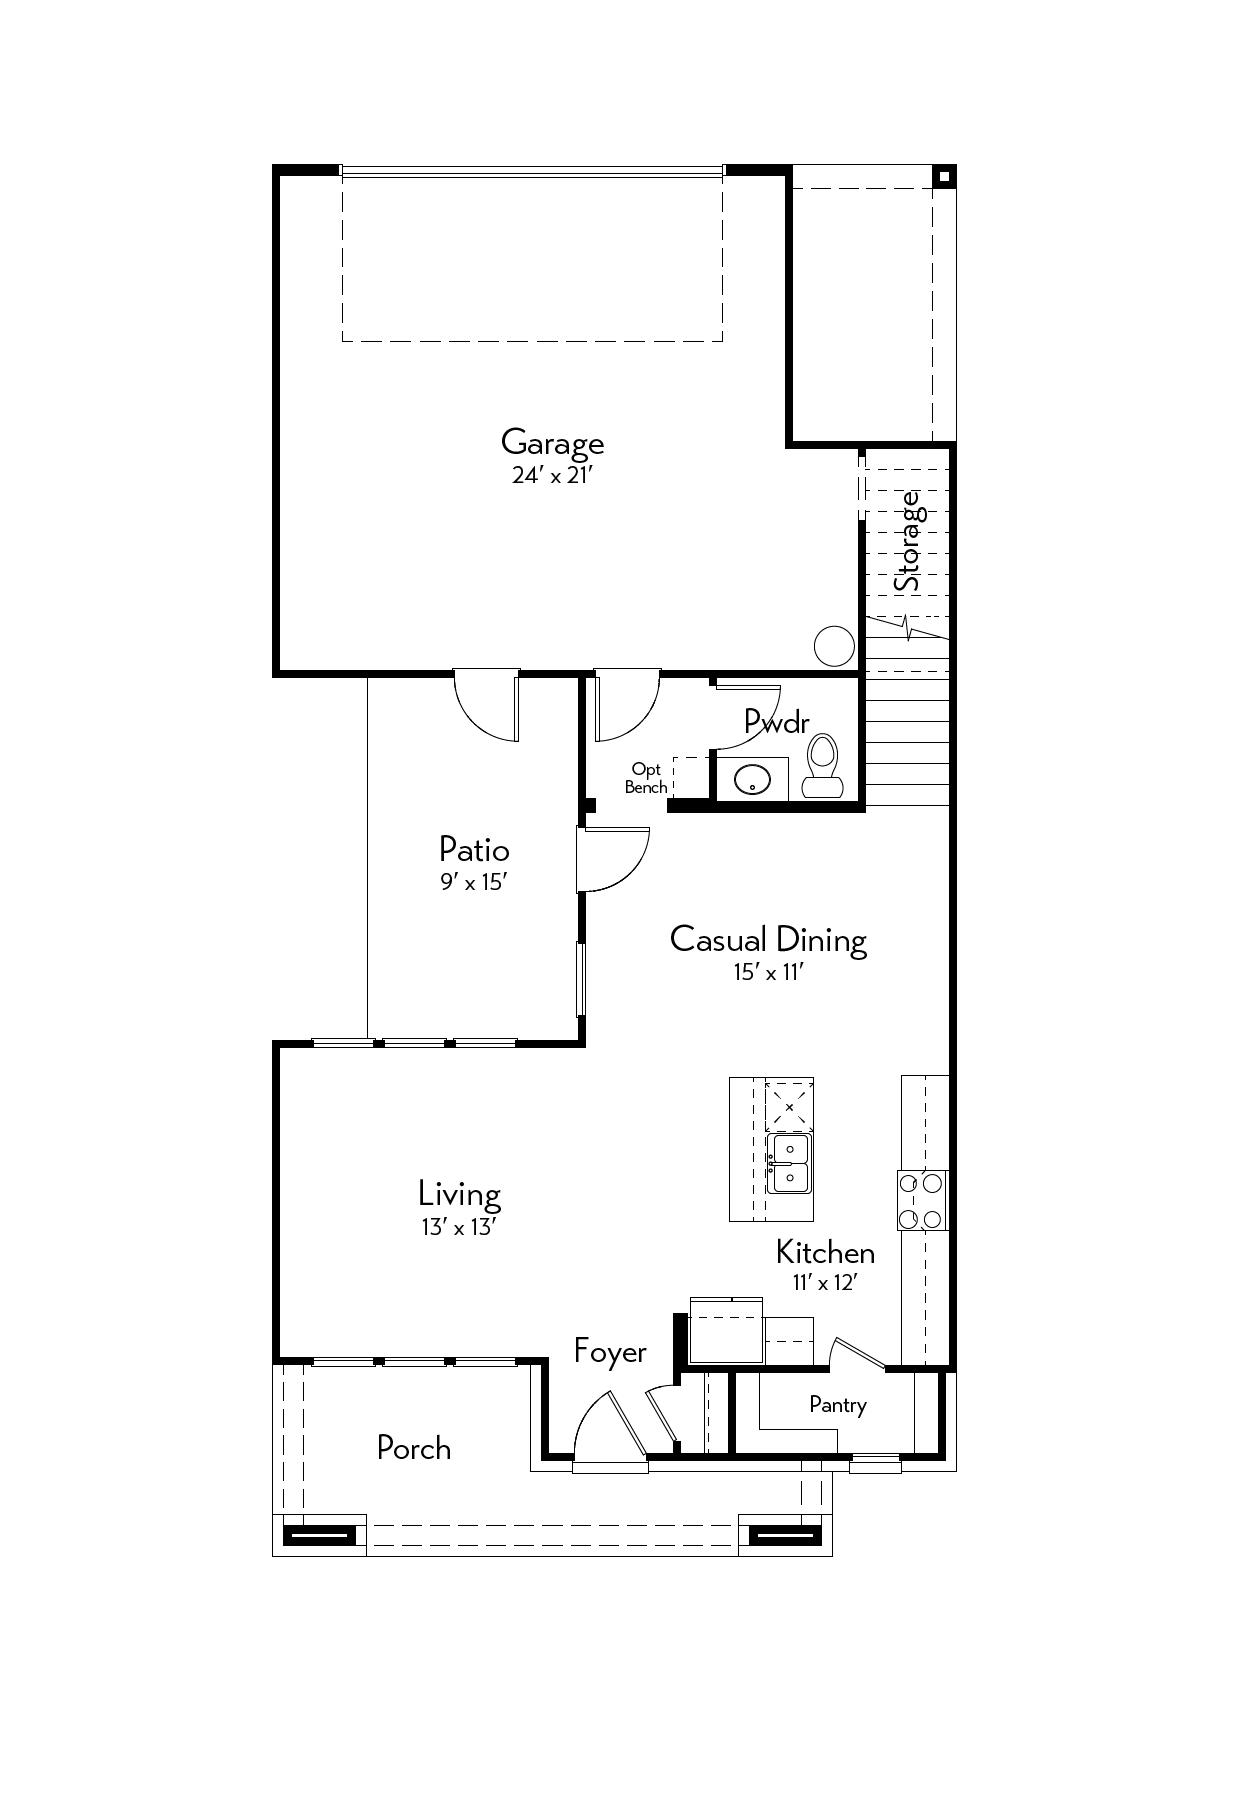
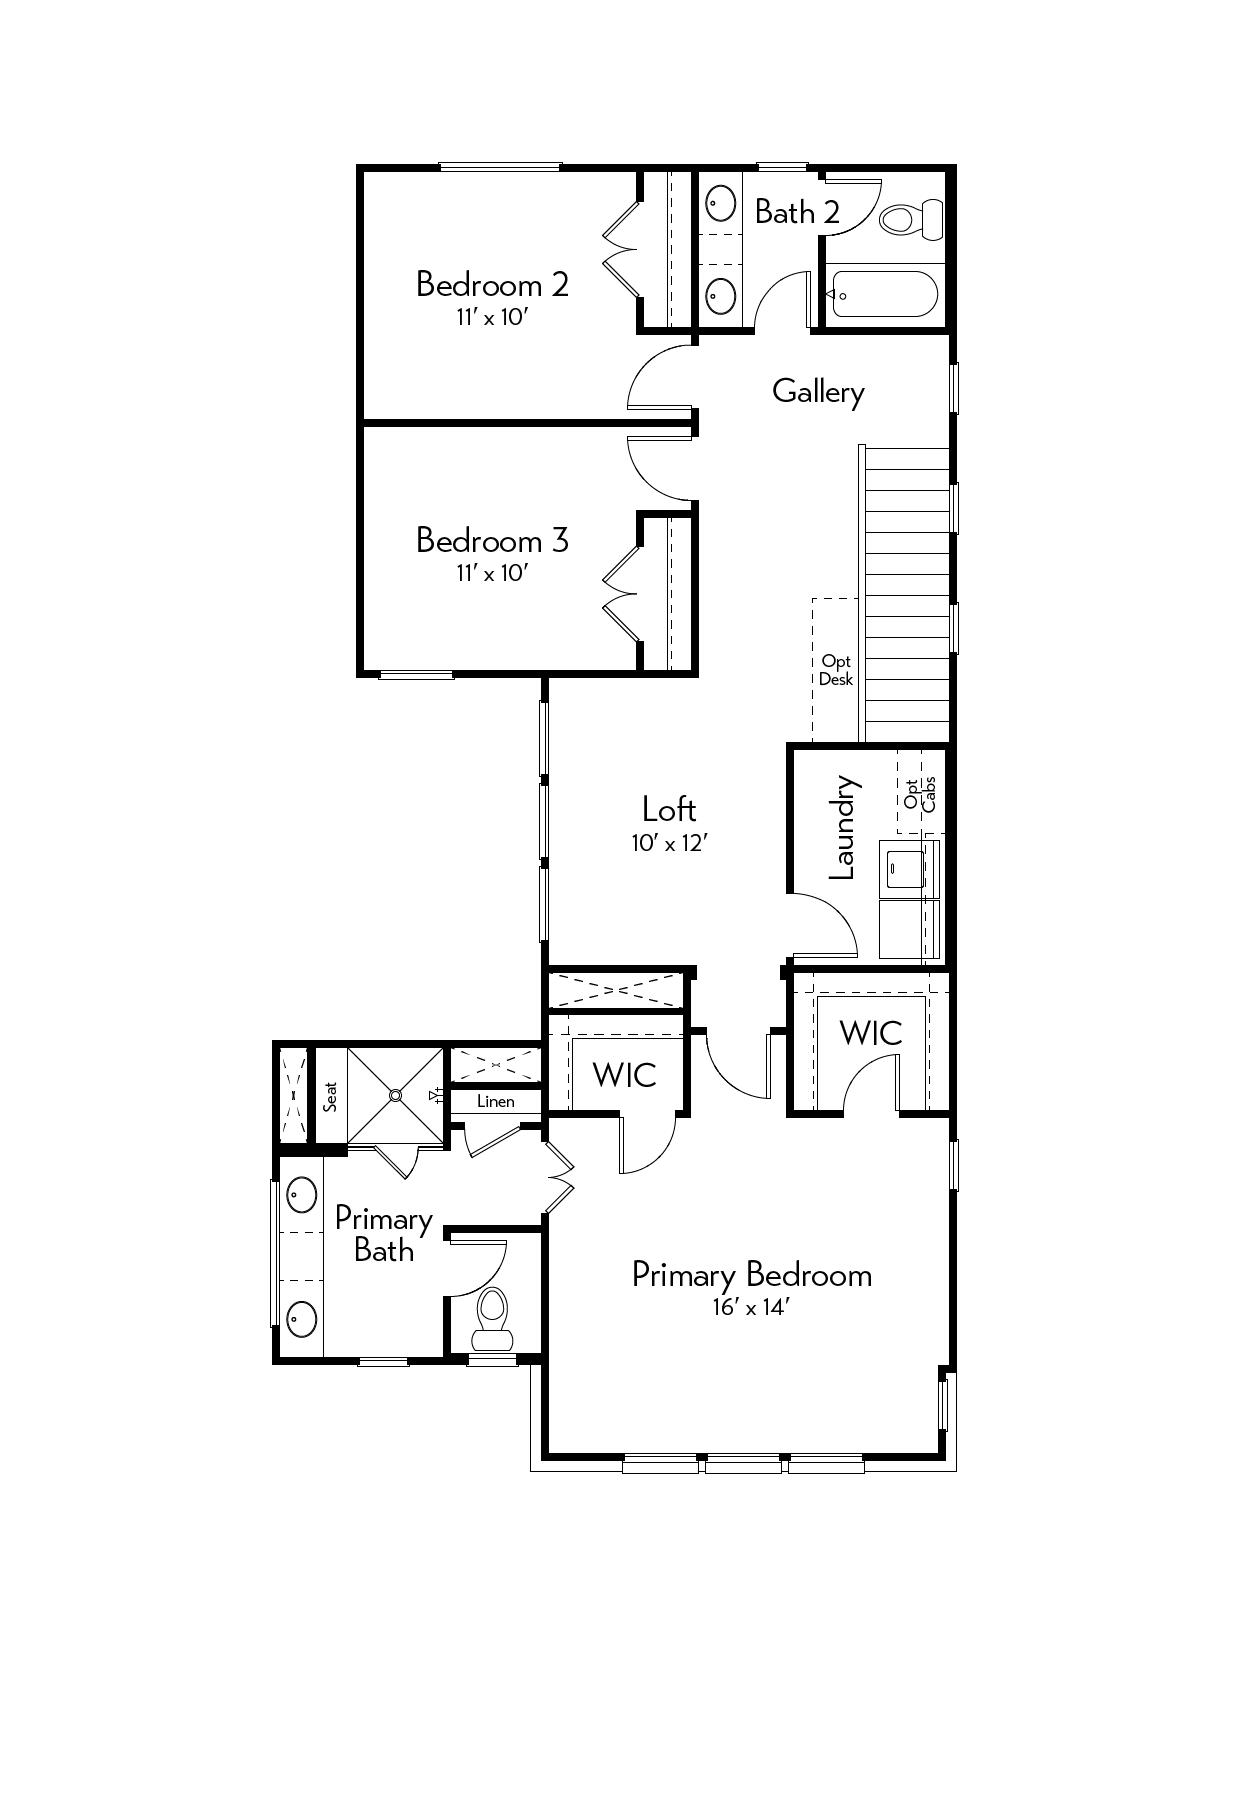
The Colorado welcomes you with an open kitchen that flows into a bright living and dining area—ideal for family gatherings. Enjoy patio sliders and a covered porch accessible from both the living and dining rooms. The main floor also offers a handy powder room and smart under-stair storage. Upstairs, the primary suite boasts two walk-in closets, while a versatile loft connects to two additional bedrooms, each with its own walk-in closet.