The Aransas

Starting From $354,990
From Trio Collection
 2,216 Base Sq Ft
 4 Bedroomsbed
 3 Bathroomsbath
 2 Garagescar
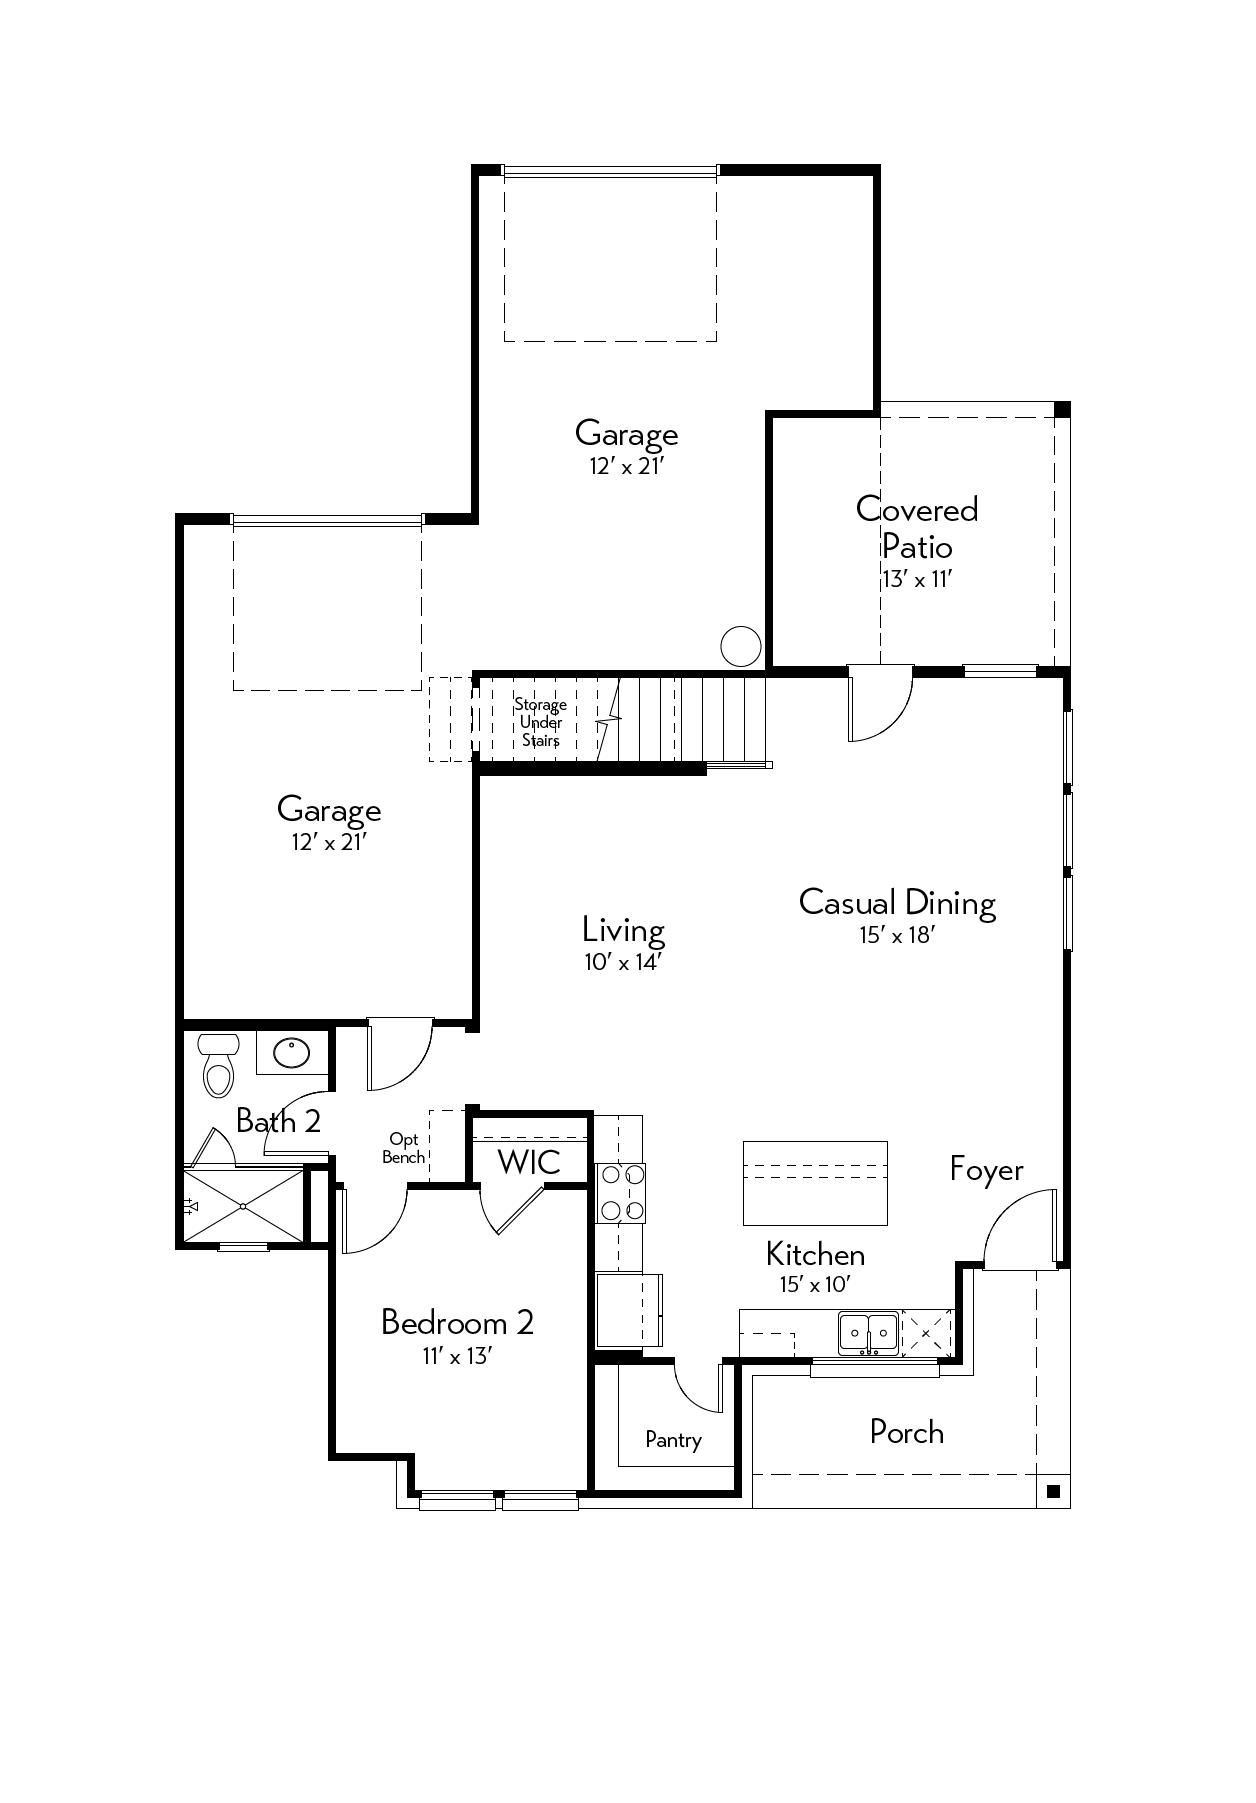
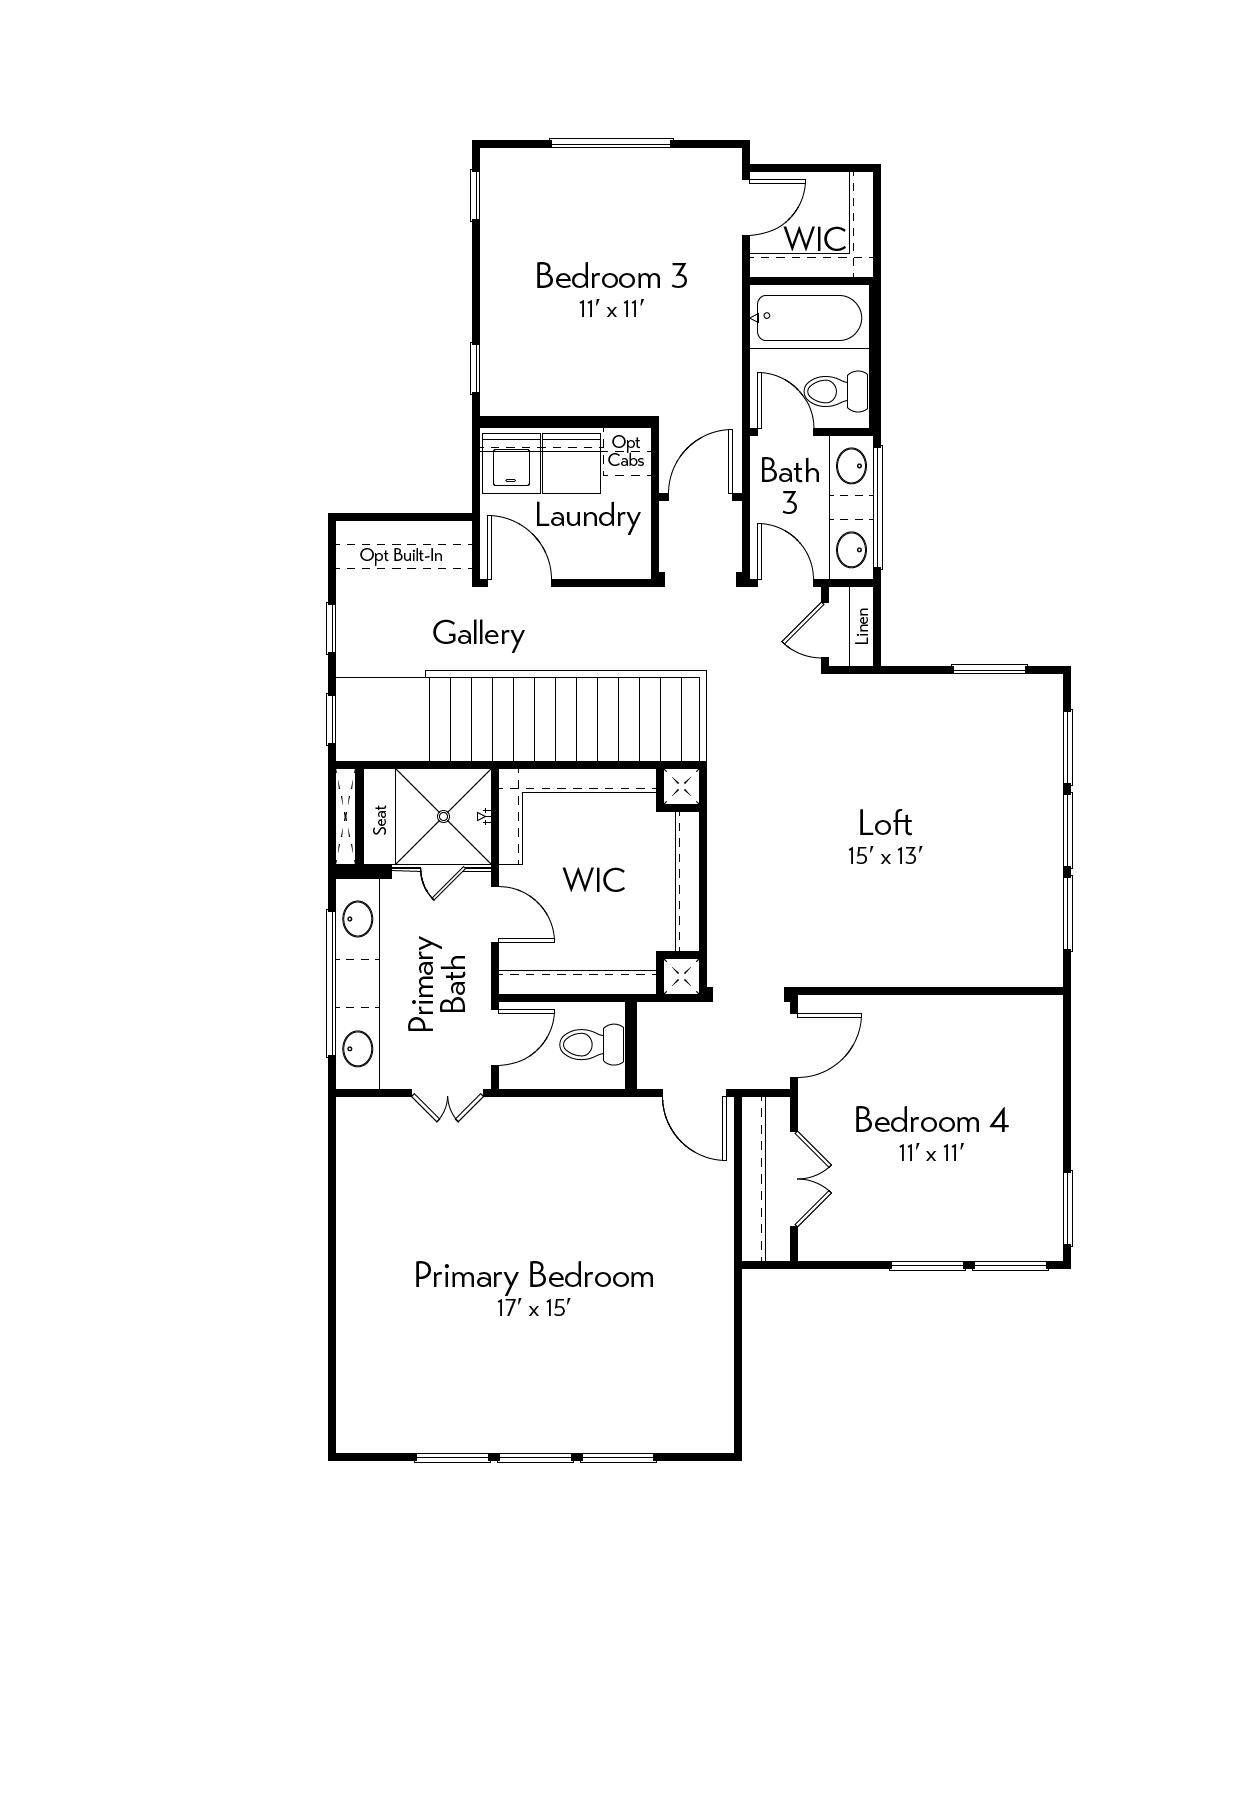
The Aransas plan features two 1-car garages in an offset design with ample storage, perfect for parking and organizing. An open living and dining area connects easily to the outdoors with patio sliders. On the first floor, you’ll also find another master bedroom for added guest convenience, while upstairs, three additional bedrooms—one with an optional coffee bar—and a loft provide plenty of room for families.