The Sabine

Starting From $430,990
From Symphony Collection at Two Step Farm
 2,488 Base Sq Ft
 4 Bedroomsbed
 3 Bathroomsbath
 2 Garagescar
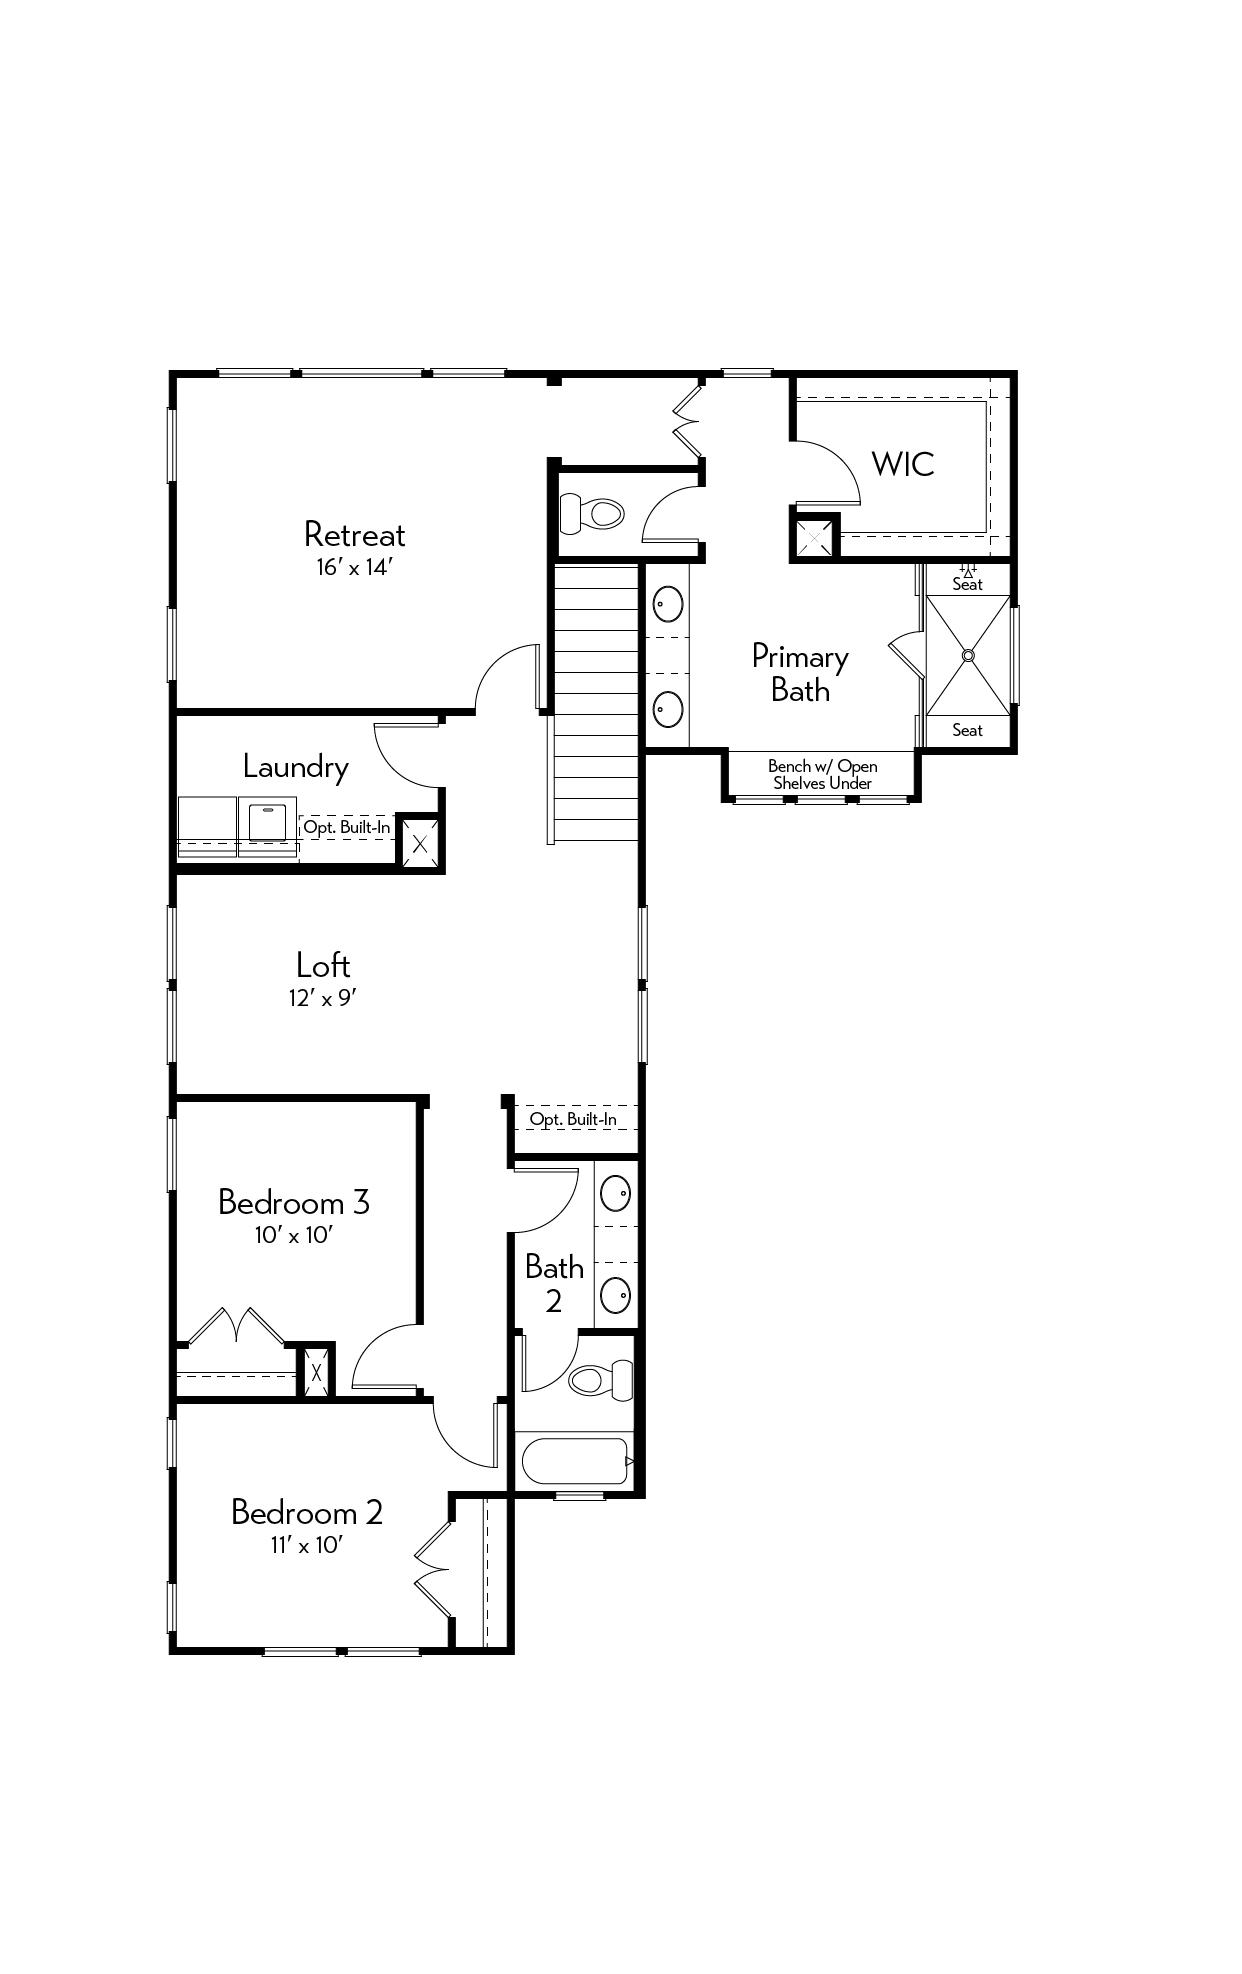
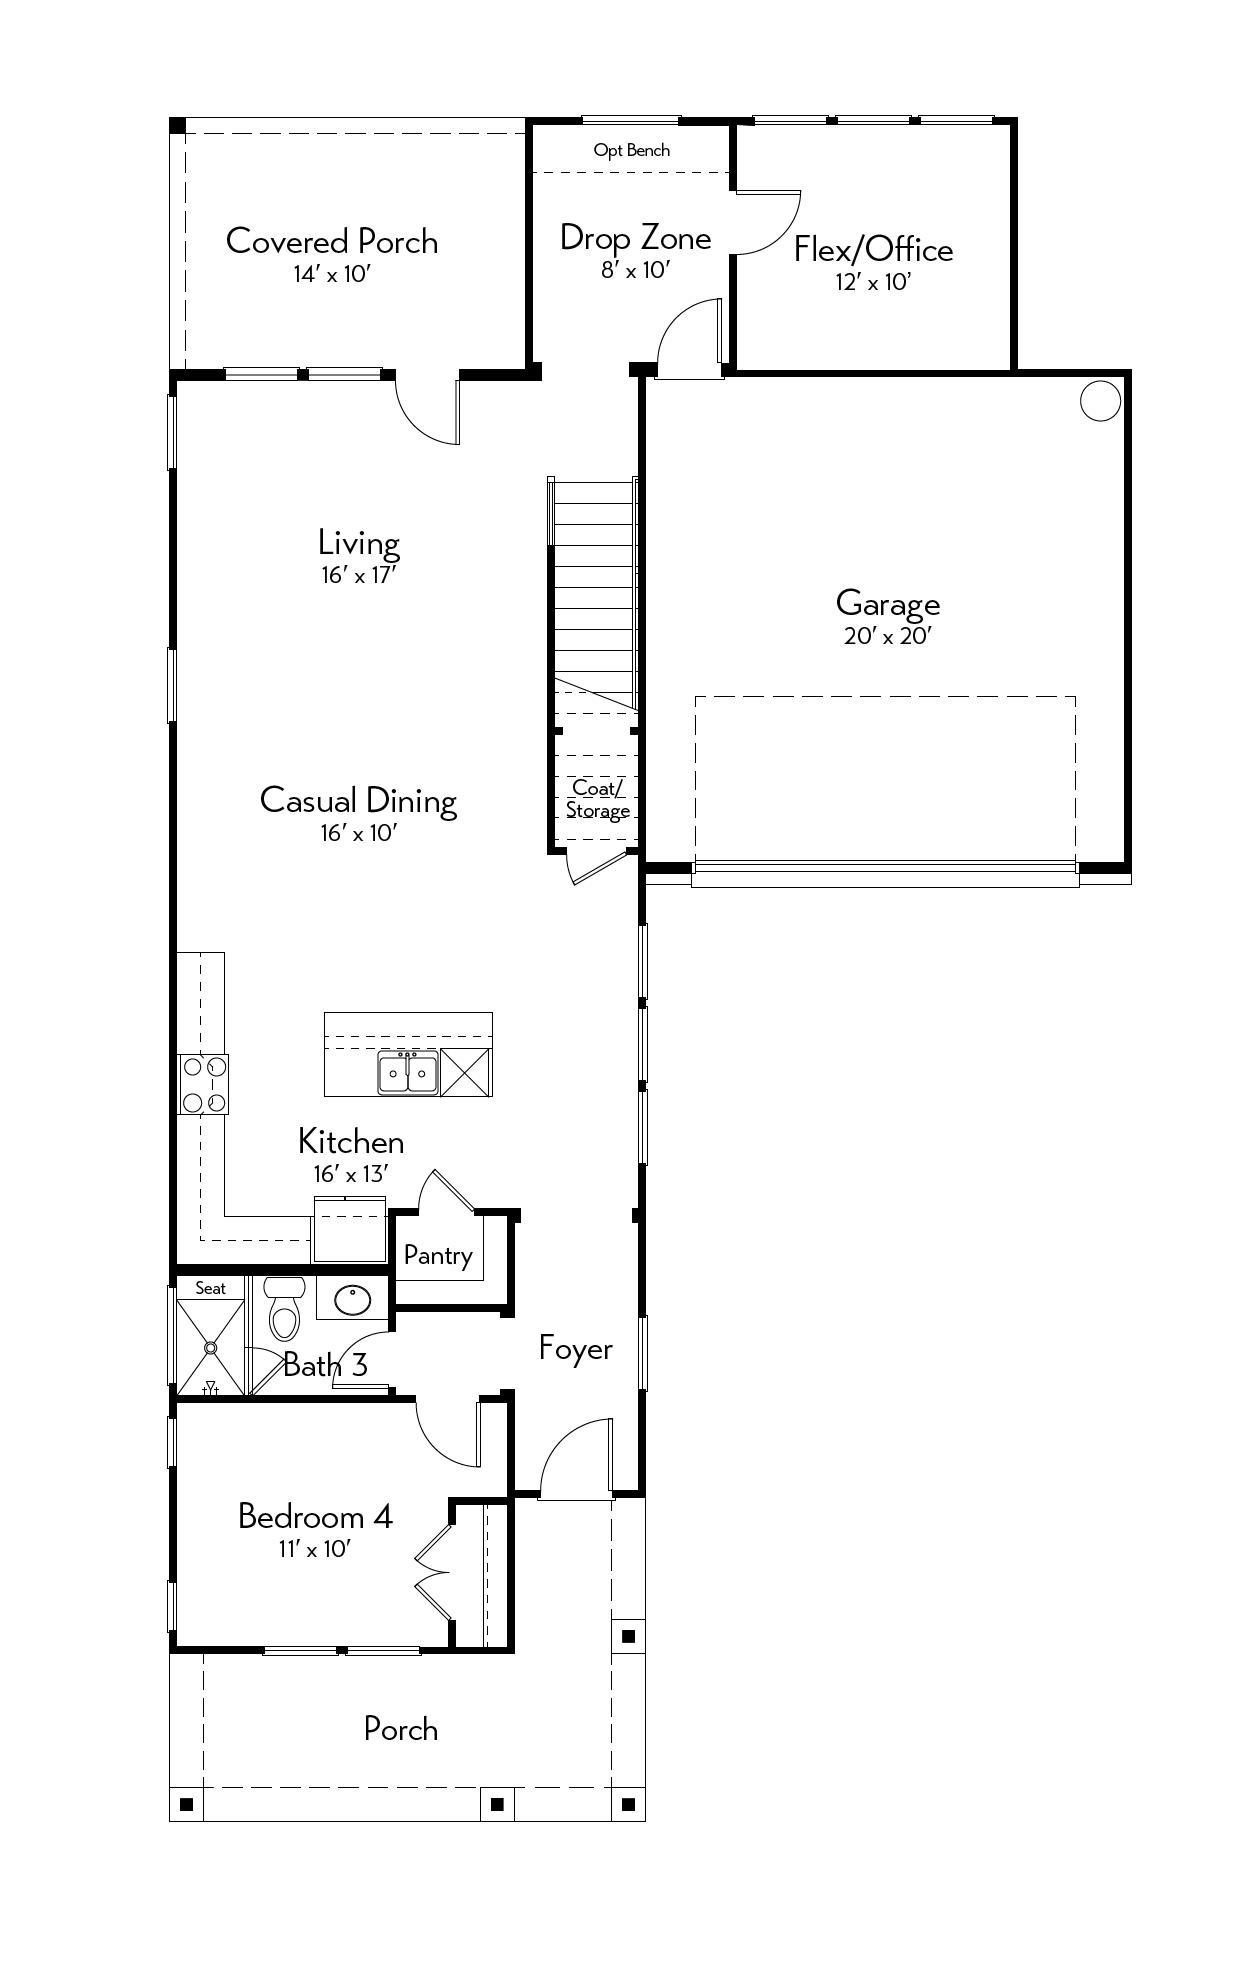
The Sabine plan boasts an inviting porch, a spacious foyer, and an open living/dining area with glass sliders to a covered patio. A first-floor guest bedroom, a kitchen with a walk-in pantry, and an office/exercise room with green belt views add convenience. The primary retreat offers a walk-in closet, luxurious bath, and optional balcony, while an upstairs loft and extra bedrooms with walk-in closets provide ample space.