The Guadalupe

Starting From $424,900
From Symphony Collection at Two Step Farm
 2,339 Base Sq Ft
 3 Bedroomsbed
 2.5 Bathroomsbath
 2 Garagescar
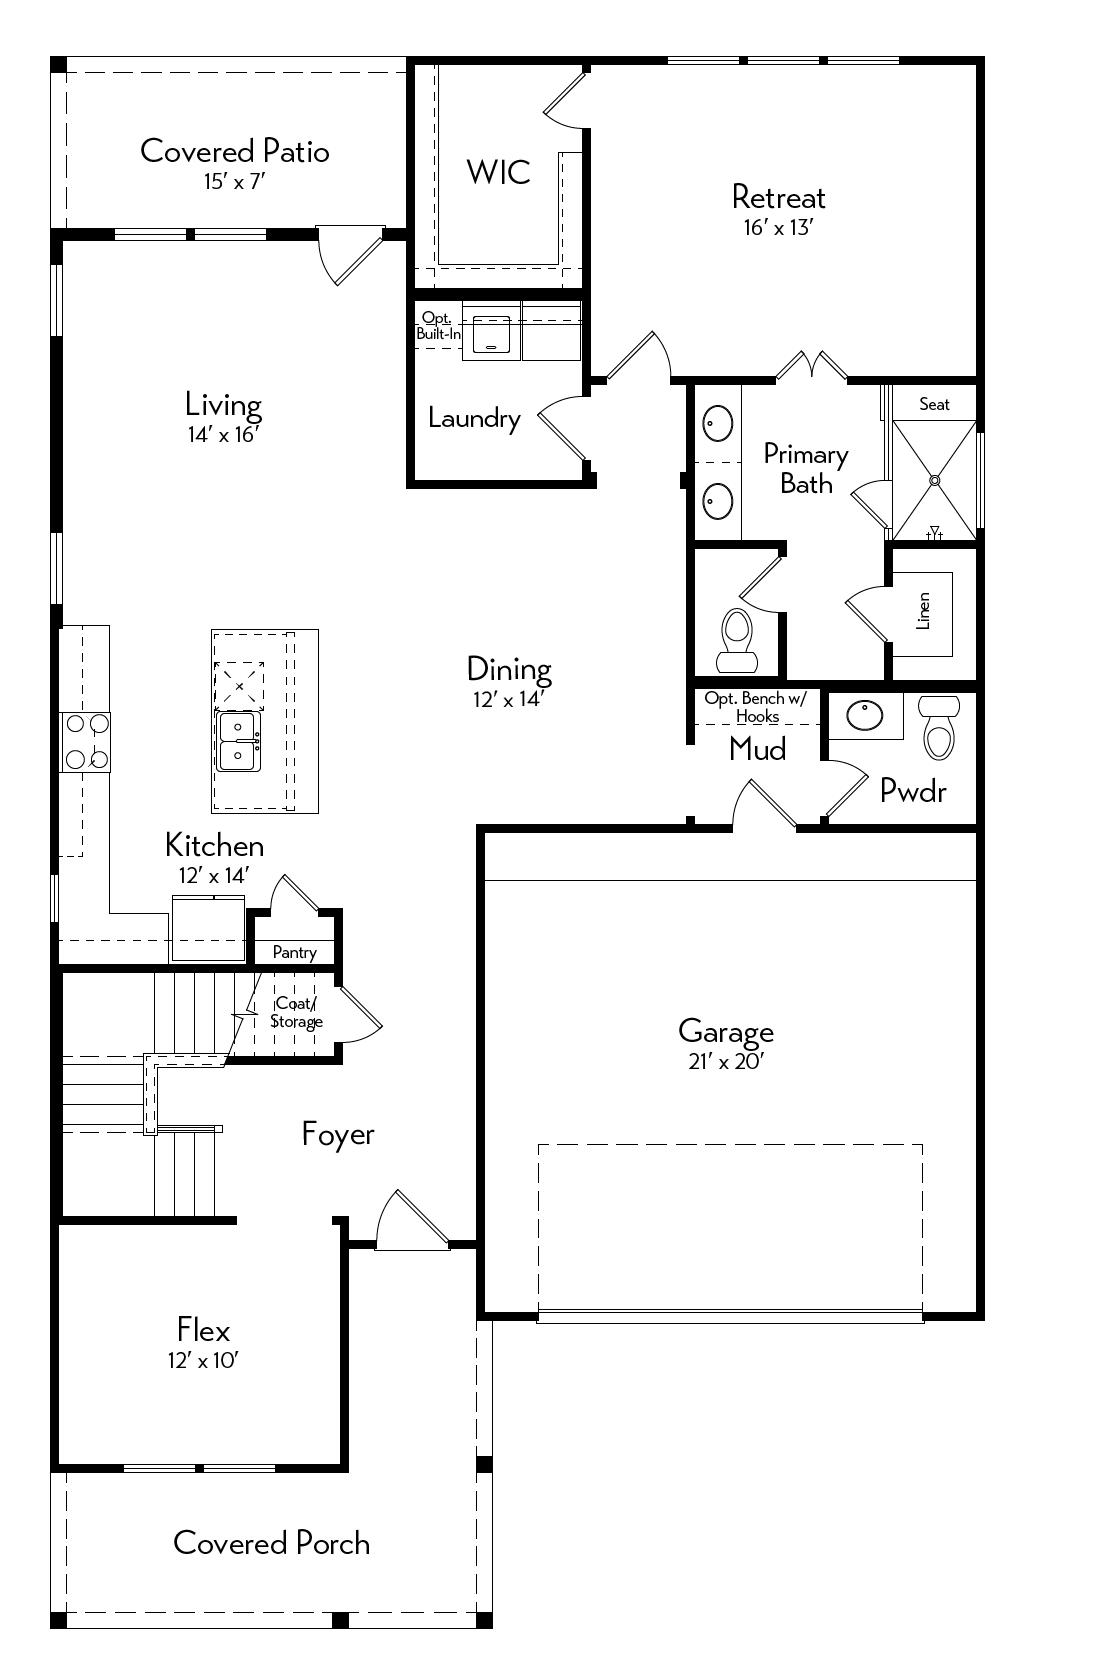
The Guadalupe plan features an open-concept layout that connects the kitchen, dining, and living areas perfect for everyday living and gatherings. The spacious kitchen includes a large island and pantry, while the living room opens to a covered patio for outdoor play and entertaining. The private primary suite offers a walk-in closet and a relaxing en-suite bath. A flexible front room is ideal for a home office, playroom, or guest space. Additional highlights include a mudroom, powder bath, and 2-car garage designed for comfort, convenience, and modern family living.
Floor Plan
1st Floor
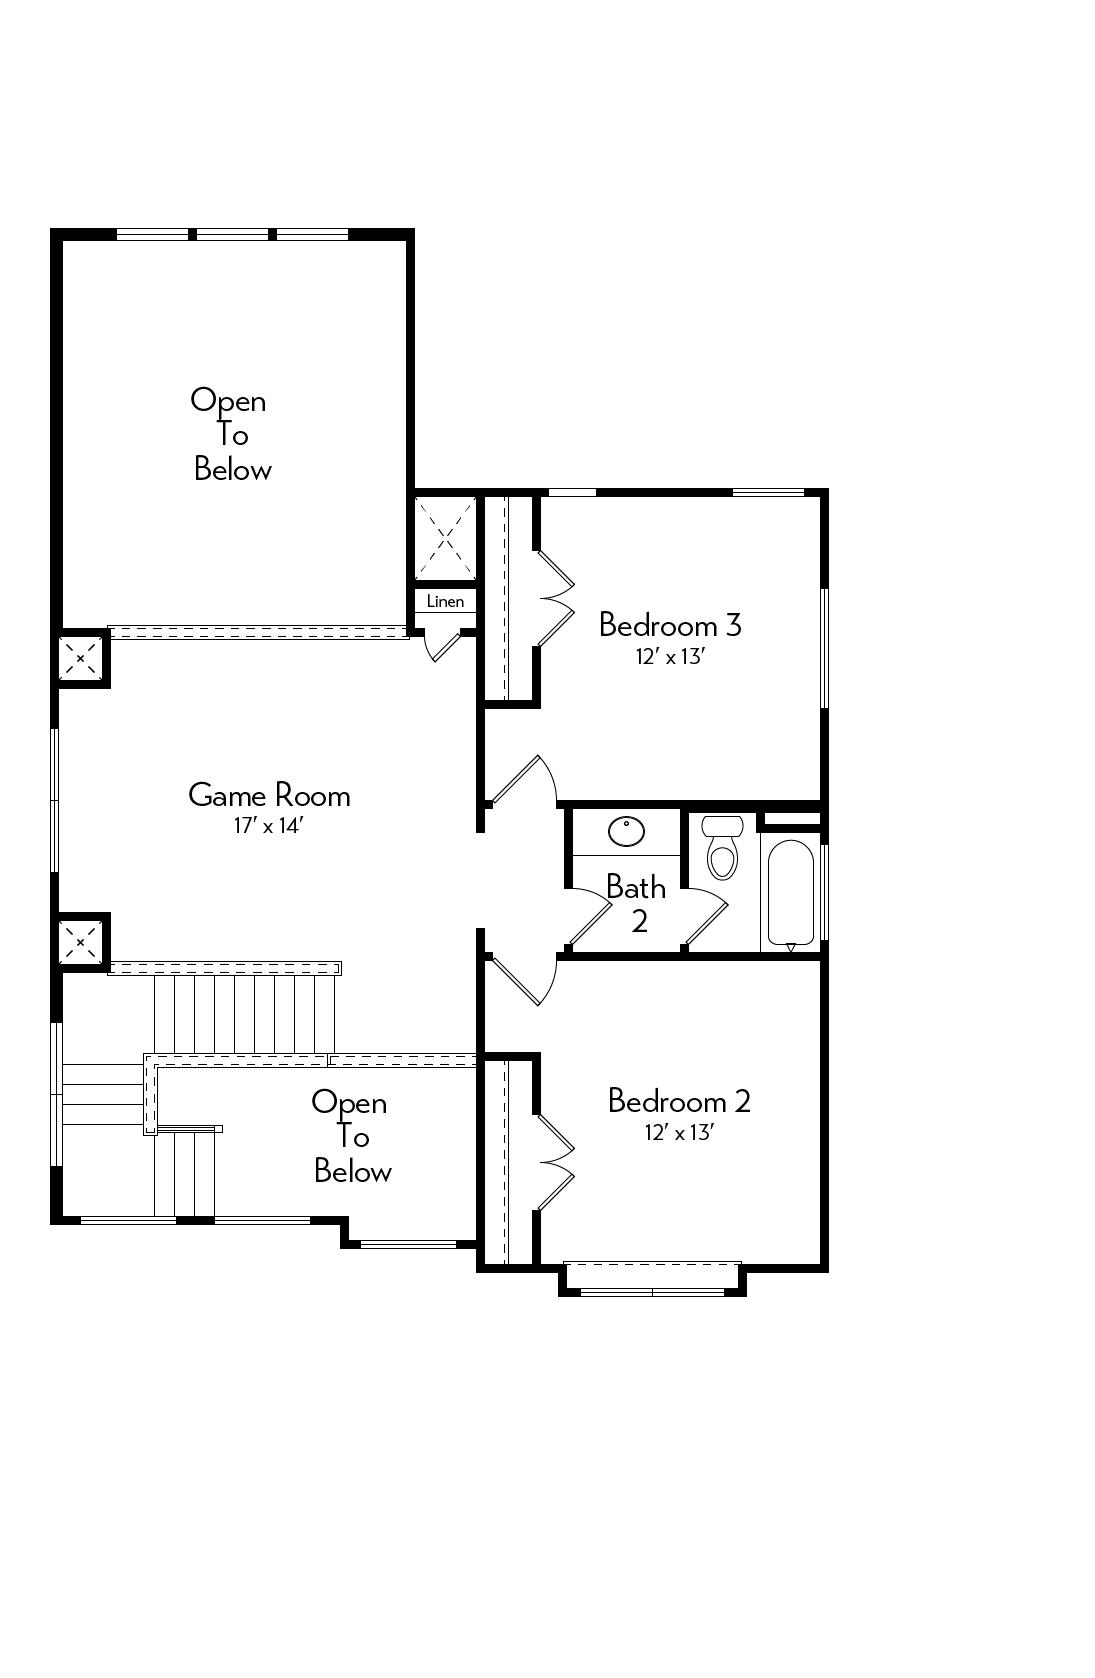
2nd Floor