The Templeton

Starting From $375,990
From Paintbrush Collection at Sundance Cove
 2,718 Base Sq Ft
 4 Bedroomsbed
 3 Bathroomsbath
 2.5 Garagescar
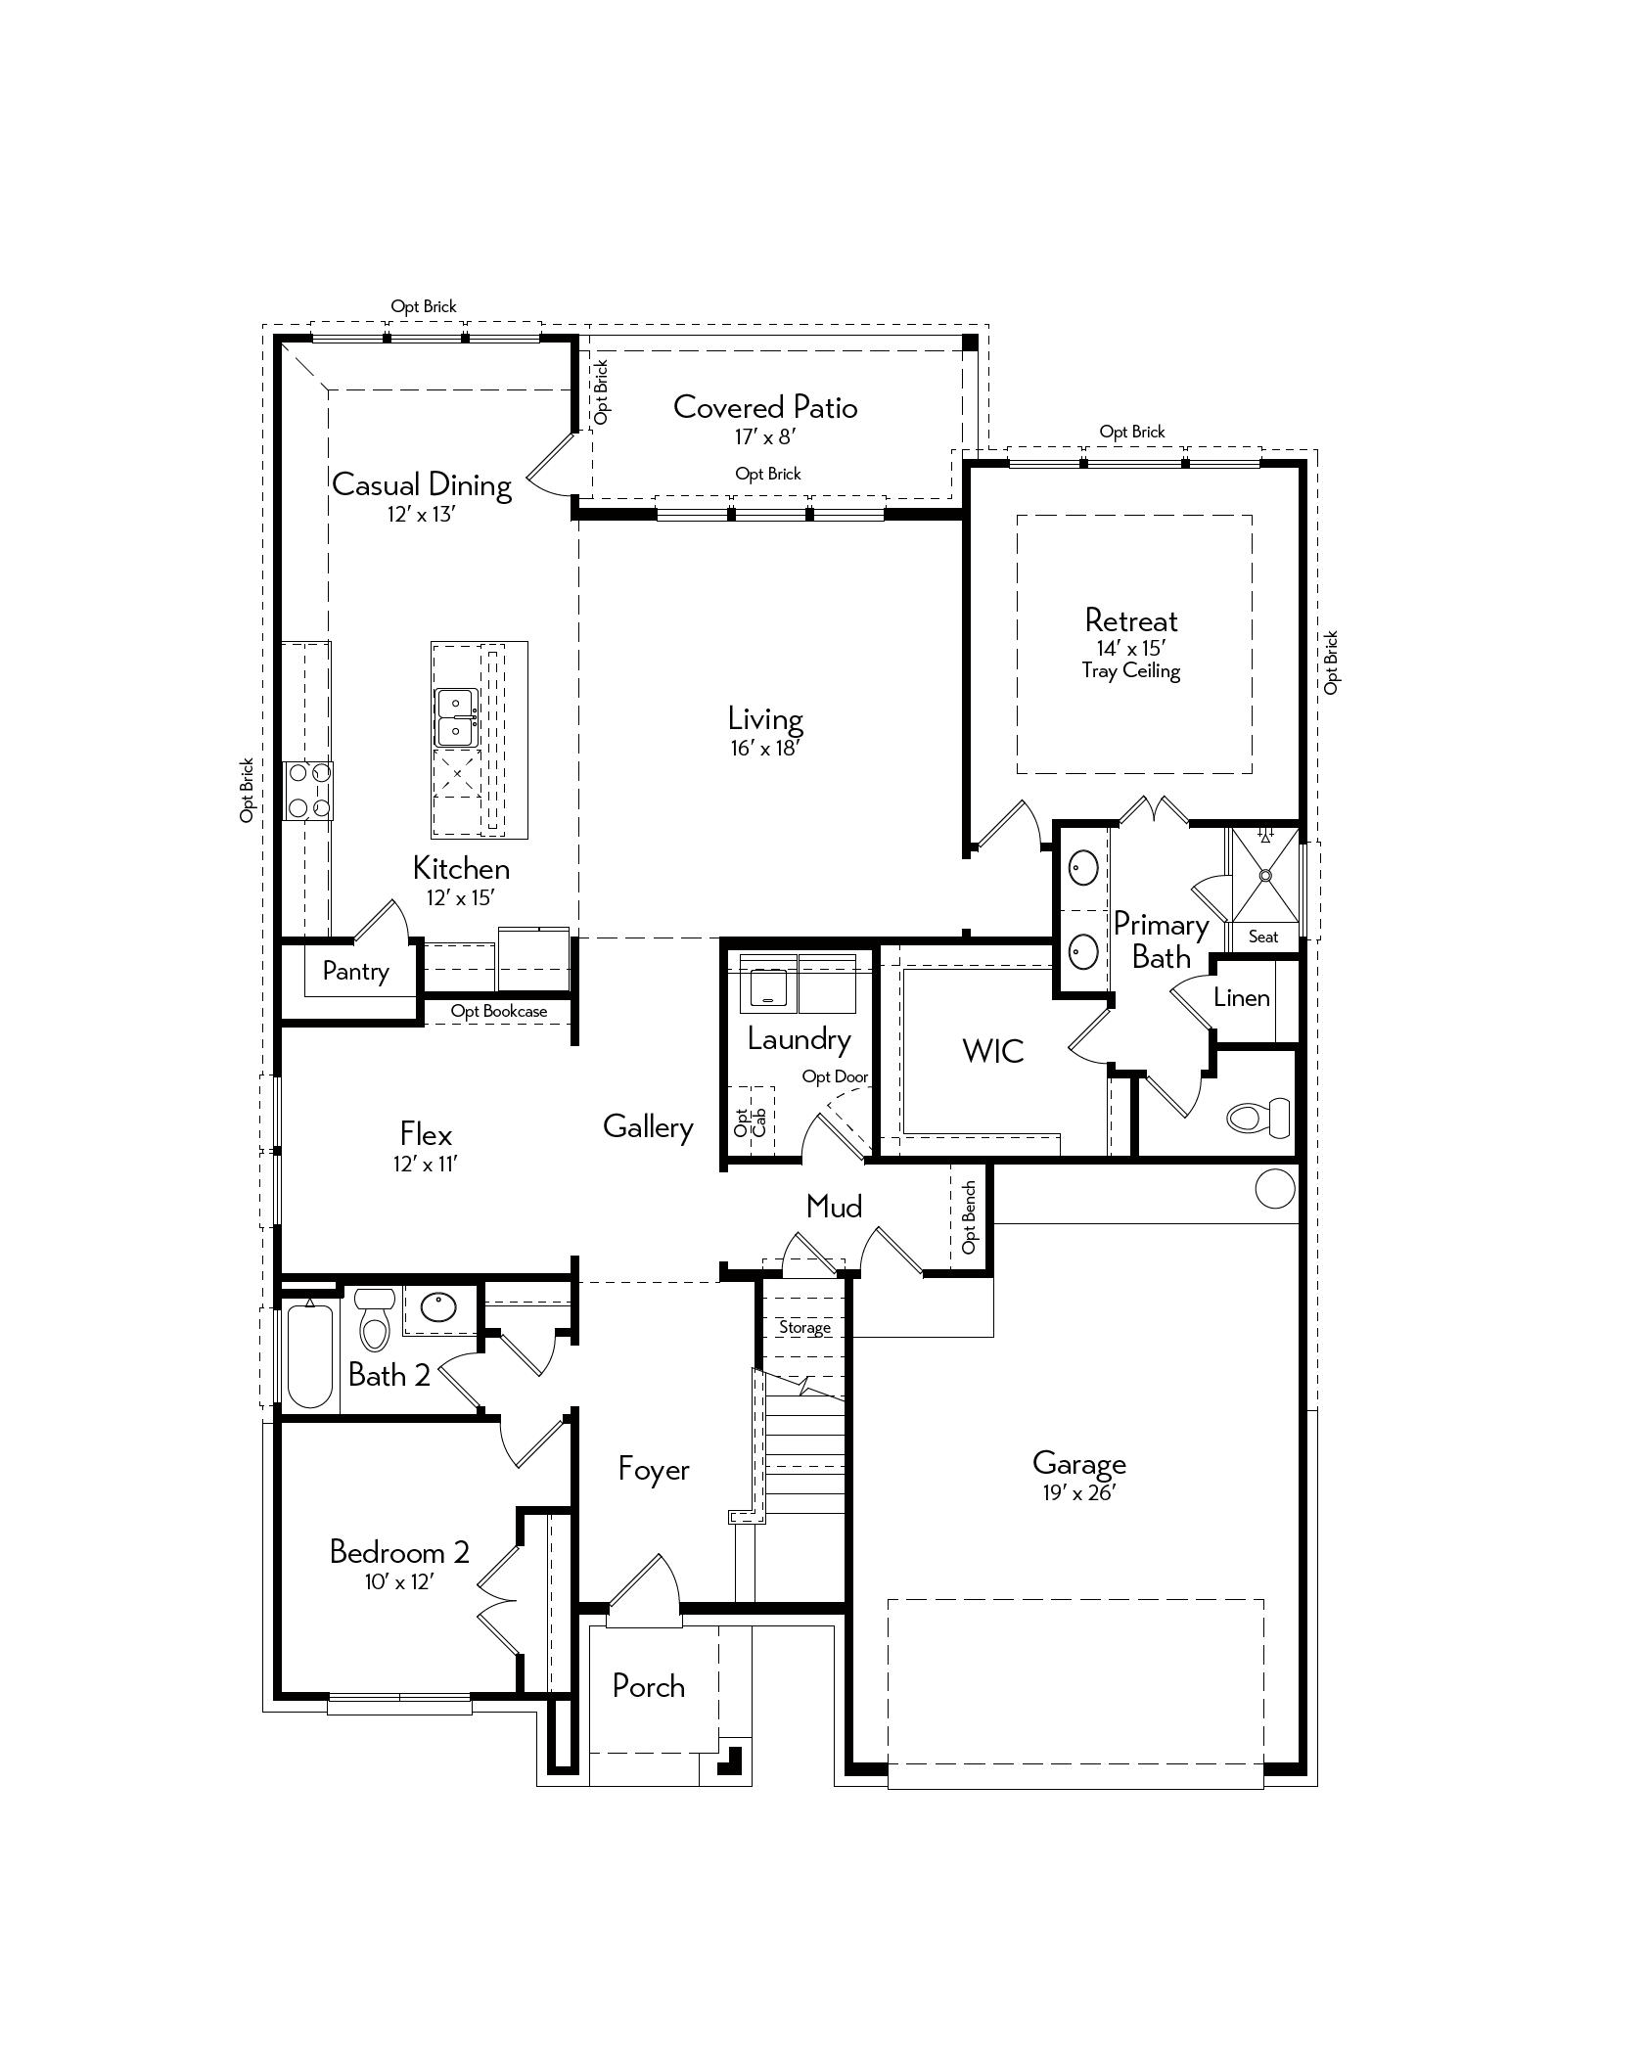
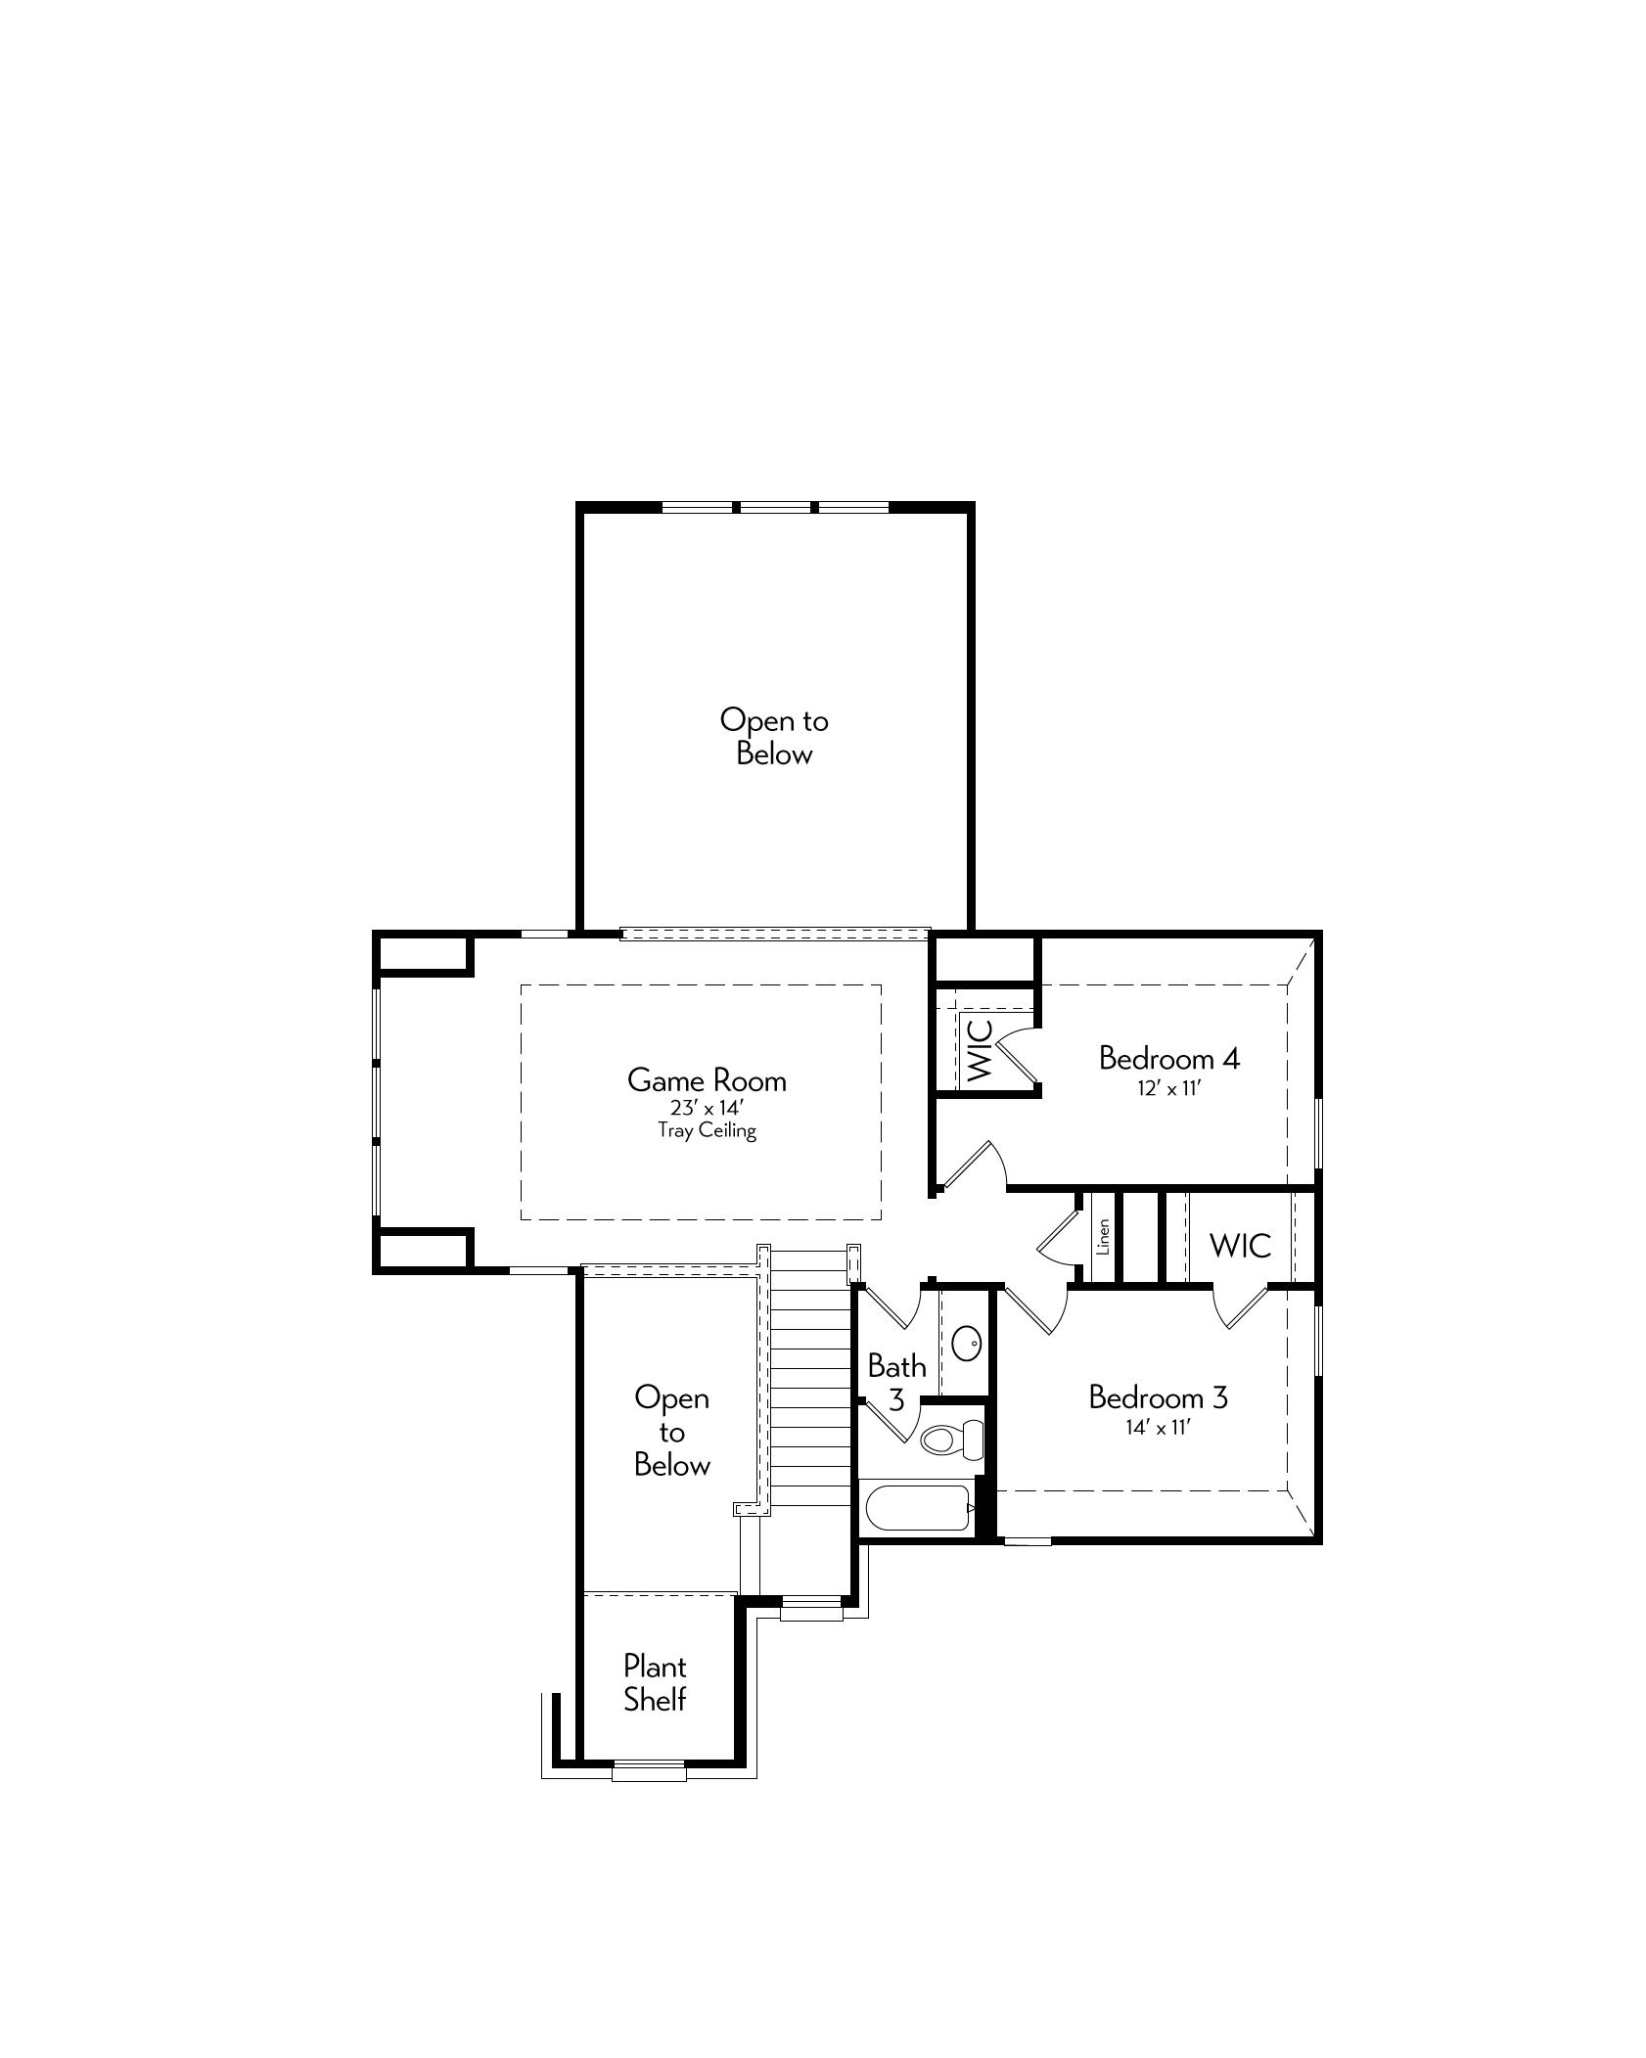
Designed for luxury and space, the Templeton features a 2.5-car garage with options for expansion. The first floor offers a welcoming 2-story family room and a covered patio. Upstairs, enjoy the versatility of an optional media room and a spacious game room, with 3 bedrooms providing ample space for family members. This plan is perfect for those who enjoy both relaxation and entertainment.
Floor Plan
1st Floor
2nd Floor