The Potter

Starting From $405,990
From Hearth Collection at Indigo
 2,034 Base Sq Ft
 3 Bedroomsbed
 2.5 Bathroomsbath
 2 Garagescar
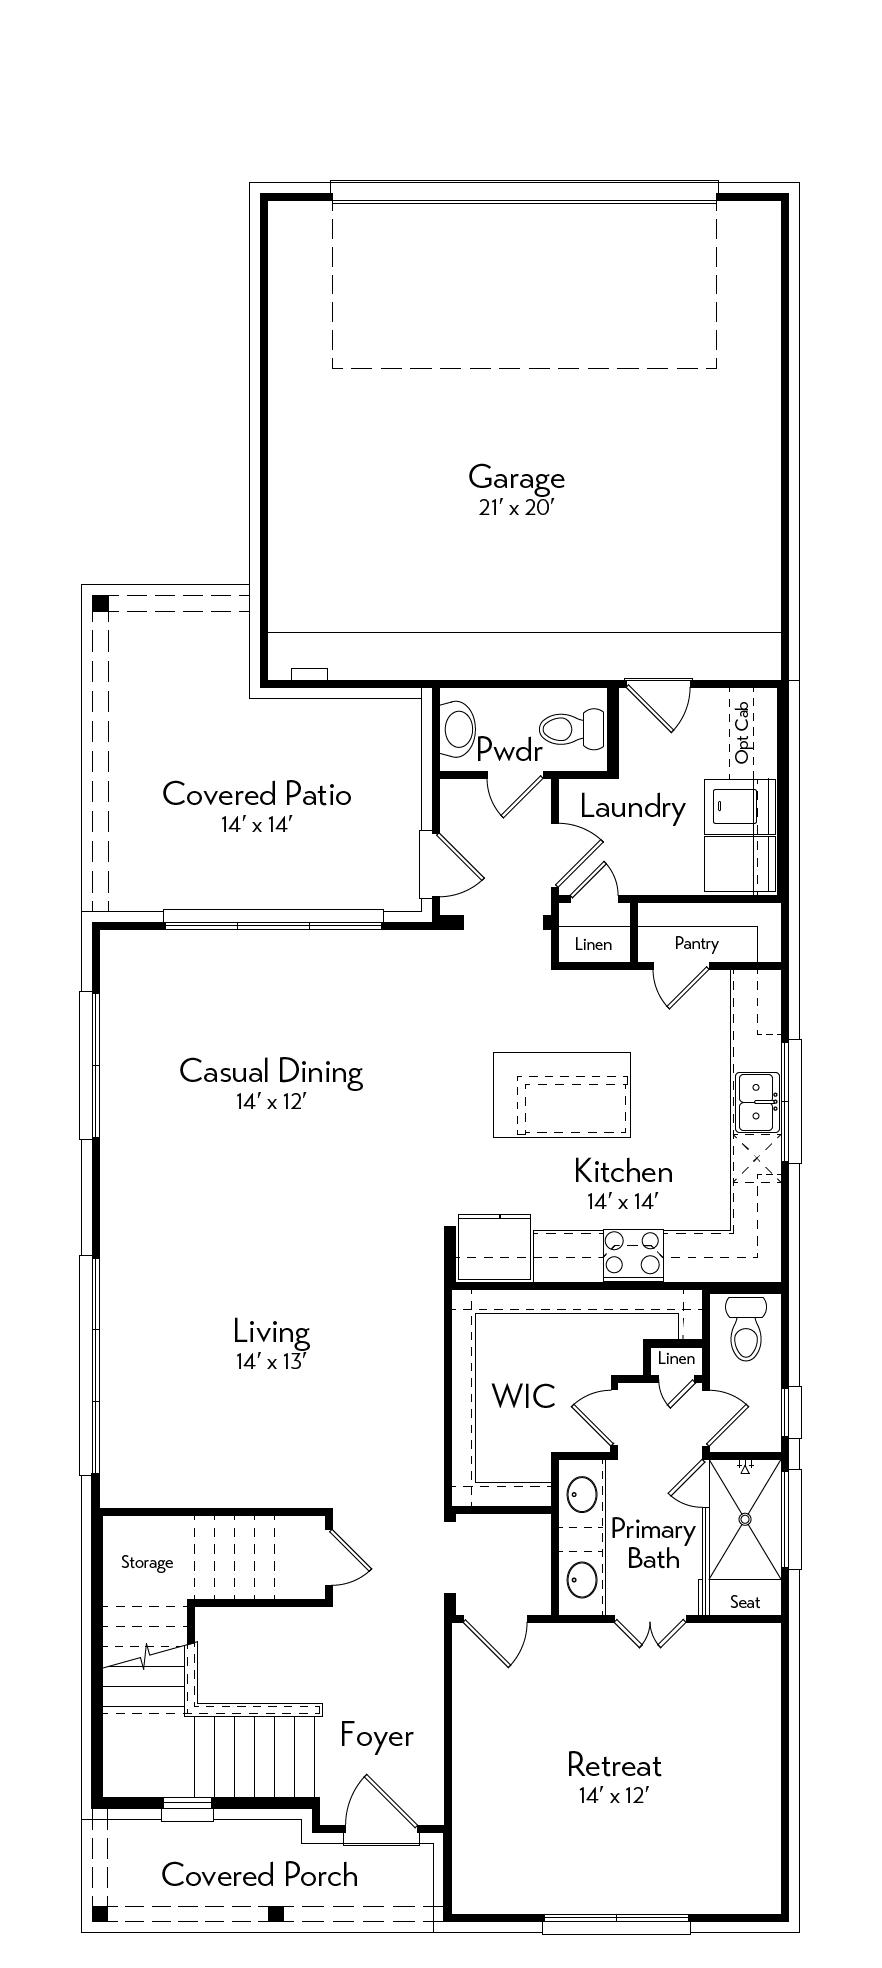
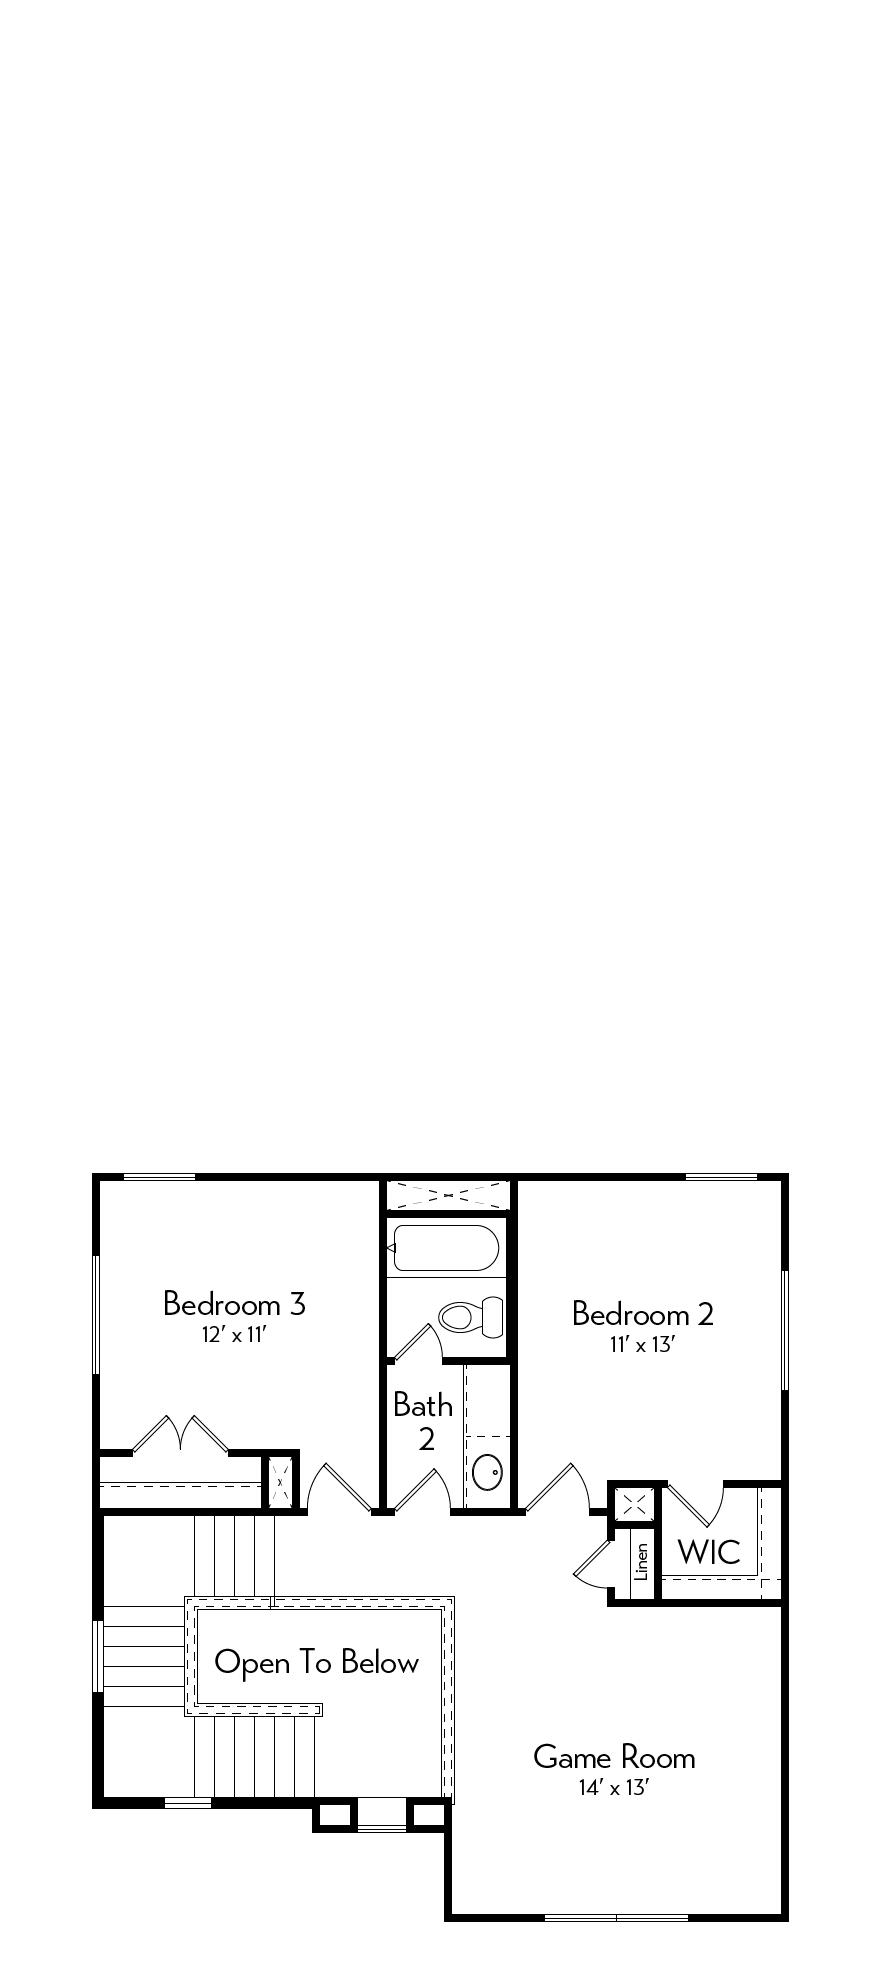
This plan stands out with a private studio above the garage, with options for a kitchenette and full bath—ideal for guests or a home office. The main floor keeps things connected with an open living space that flows to the patio and a tucked-away primary suite with its own retreat. Upstairs, a welcoming second foyer leads to additional bedrooms and a game room, offering both privacy and flexibility.
Floor Plan
1st Floor
2nd Floor