The Cleary

Starting From $405,990
From Hearth Collection at Indigo
 2,181 Base Sq Ft
 3 Bedroomsbed
 2.5 Bathroomsbath
 2 Garagescar
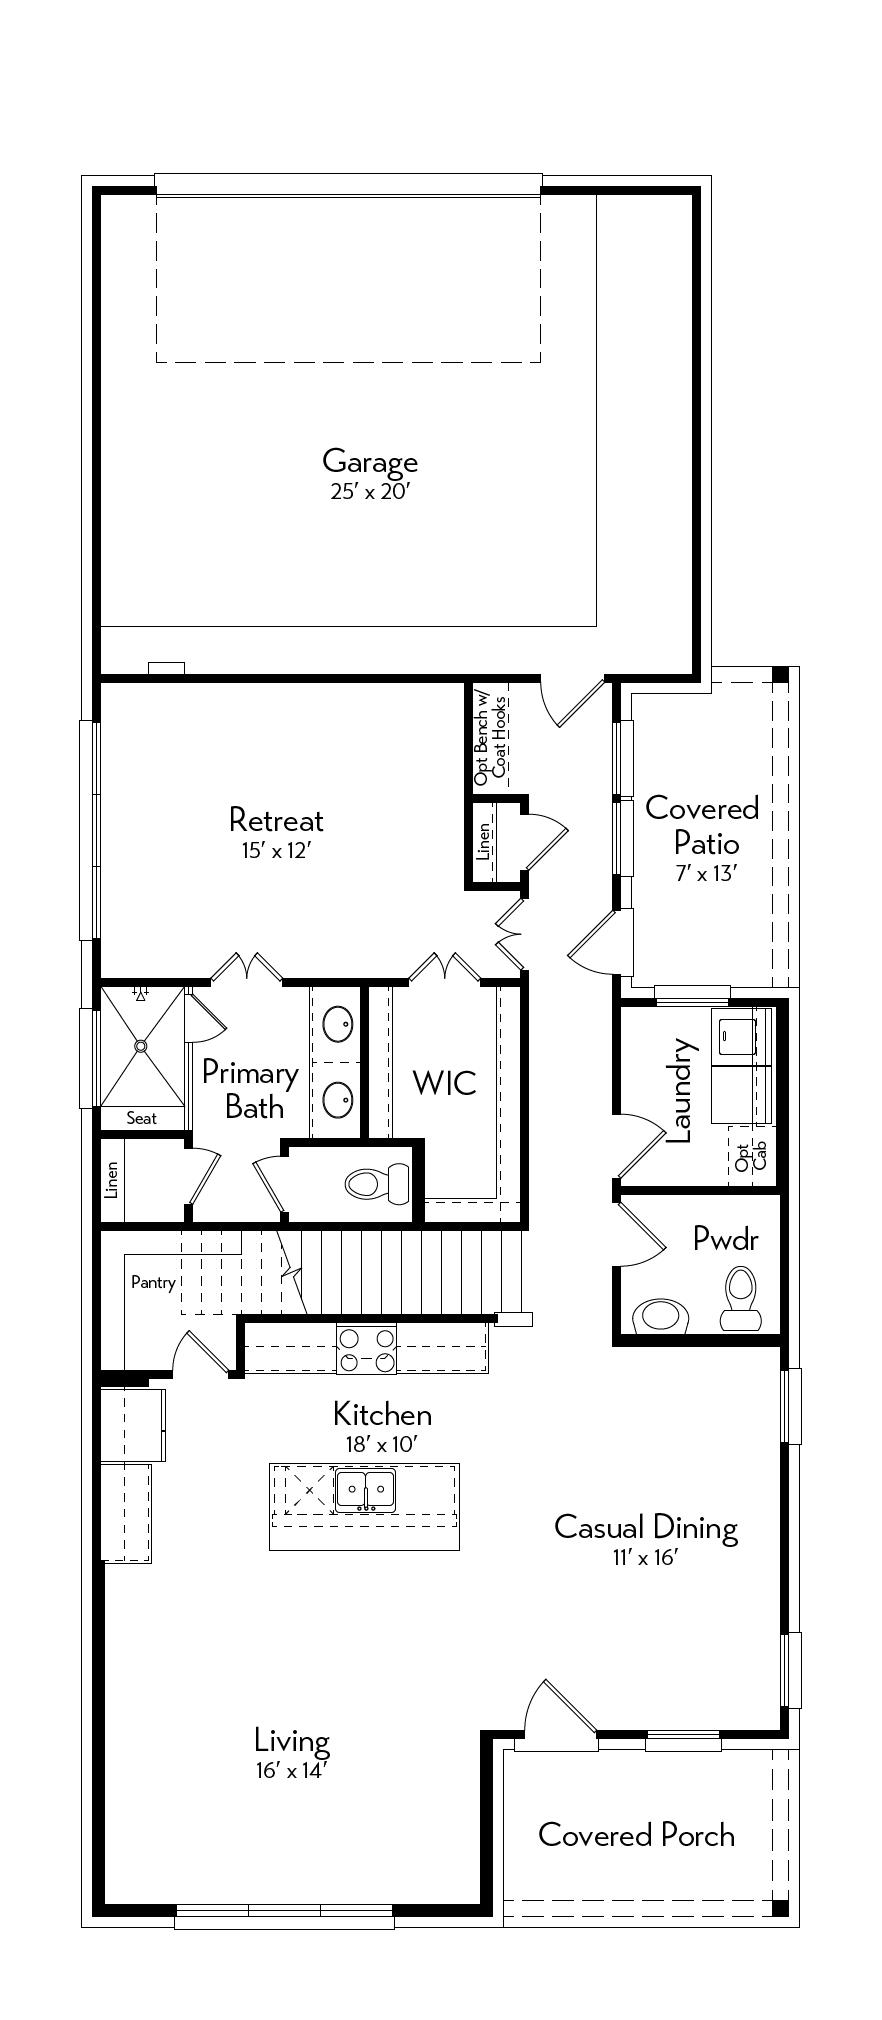
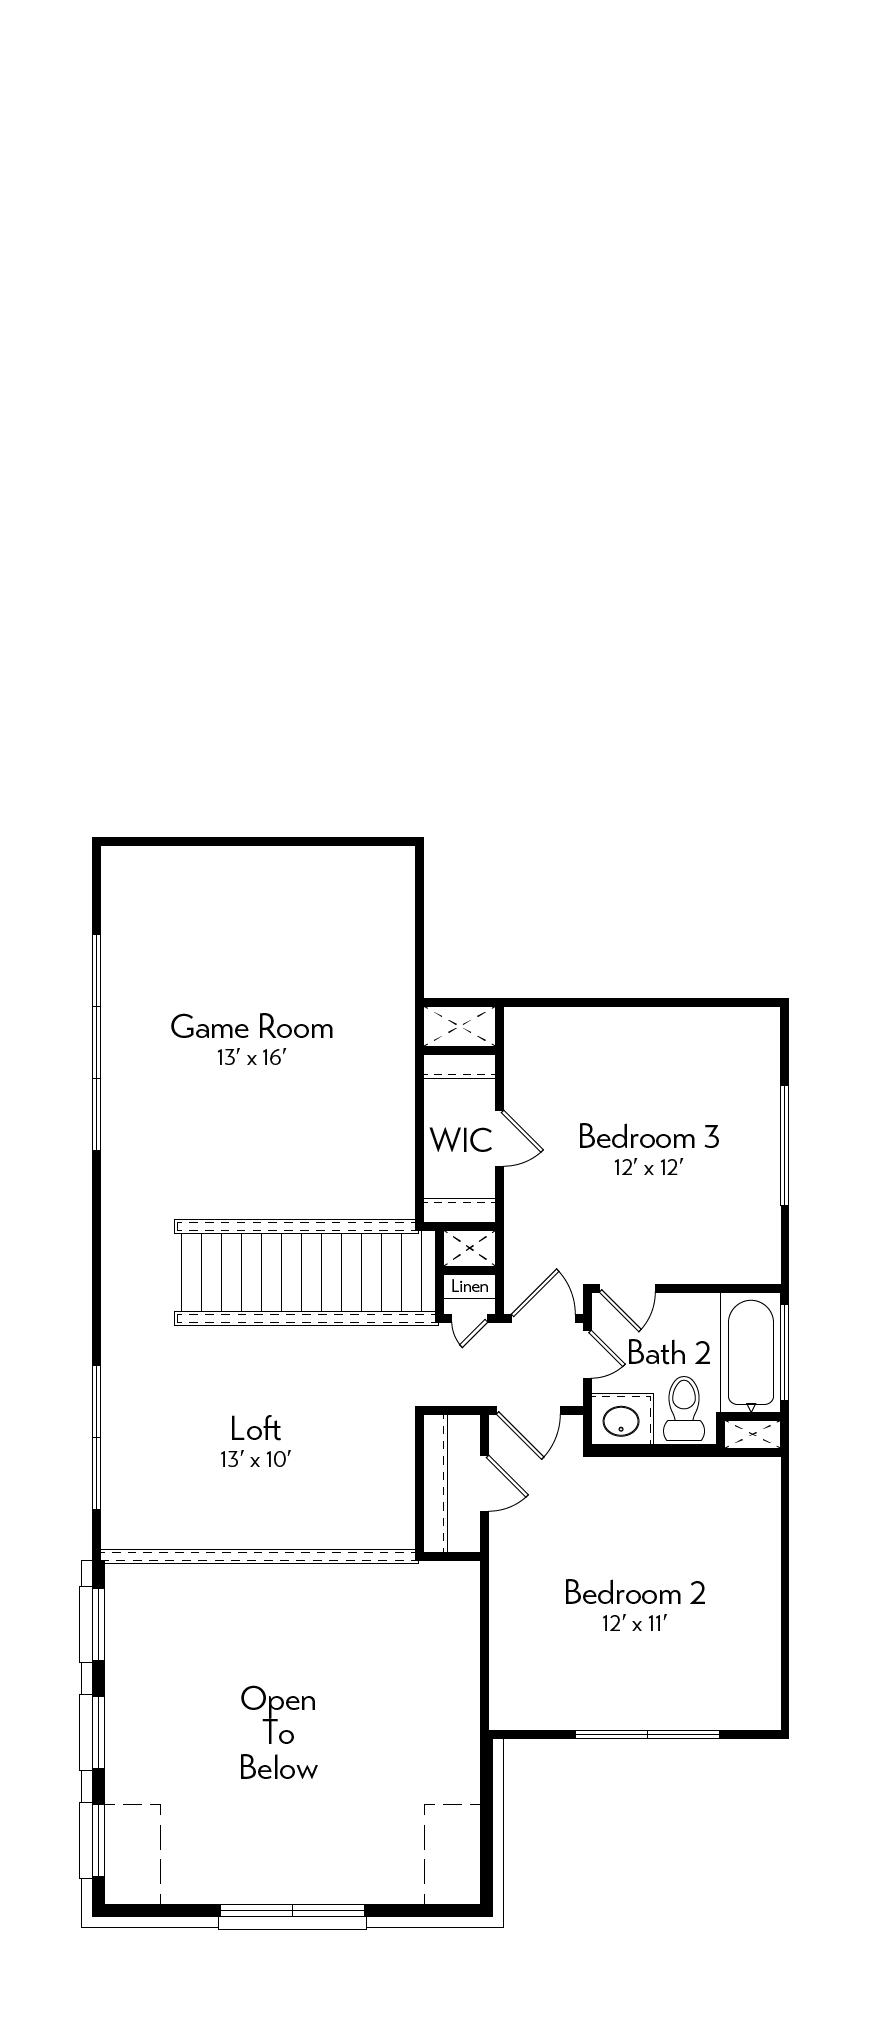
This plan blends two-story living with added flexibility upstairs, featuring a 2 story family area, a light-filled living space that connects to the kitchen, dining, and patio. The primary suite is privately positioned with its own retreat. Upstairs, both a loft and game room provide separate living areas, while the option for a loft above the garage with its own kitchen and bath creates a fully independent bonus space.
Floor Plan
1st Floor
2nd Floor