
The Monroe
Starting From $600,000
From In Town Collection
 2,230 Base Sq Ft
 3 Bedroomsbed
 2.5 Bathroomsbath
 2 Garagescar
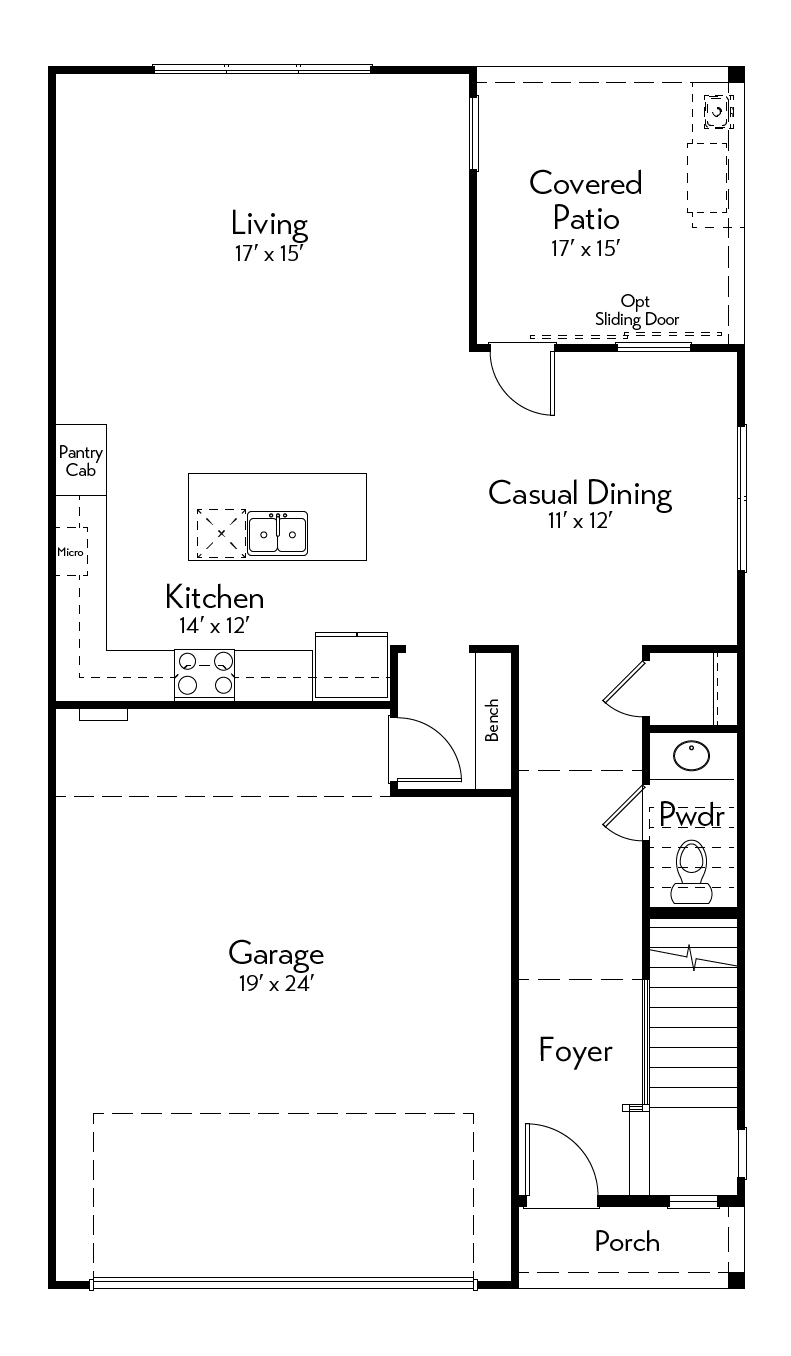
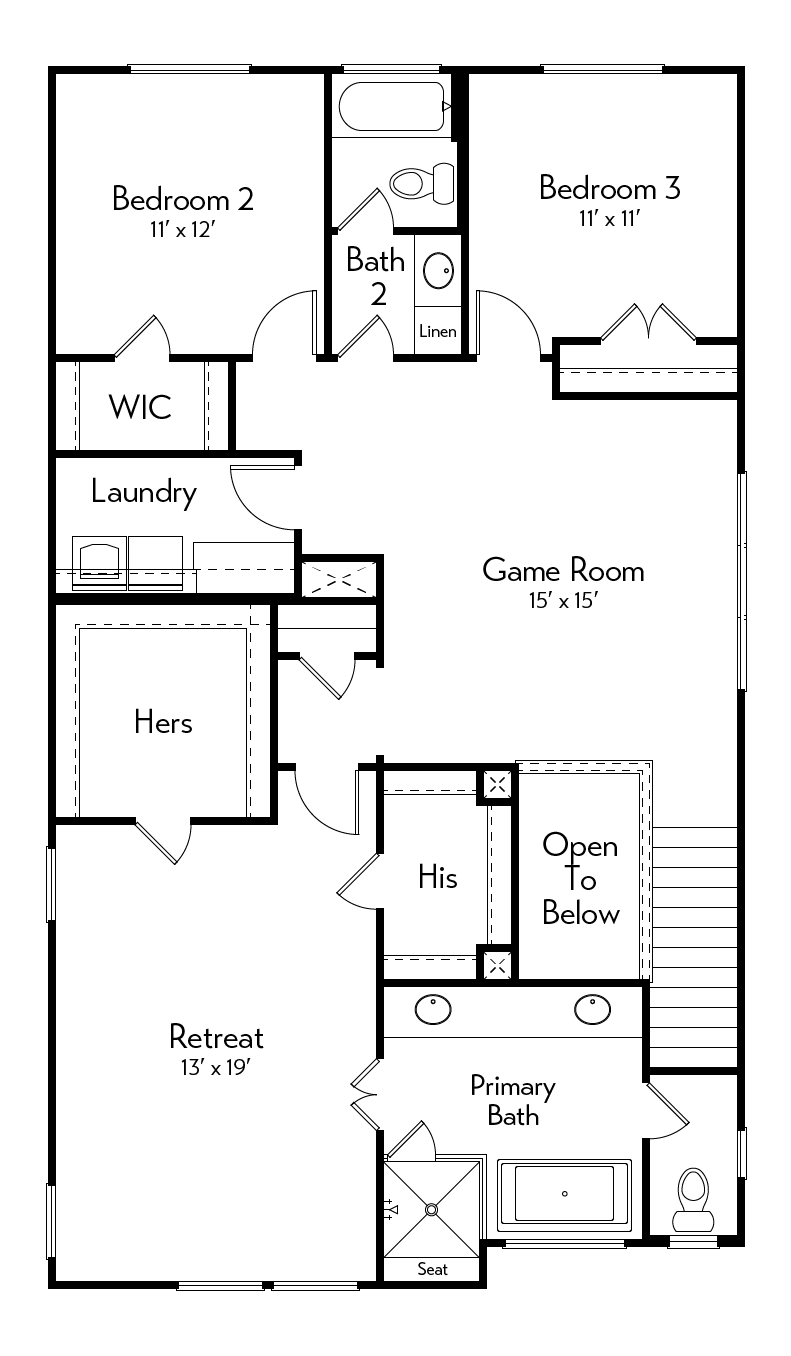
The Monroe Floor Plan combines modern luxury with thoughtful design in the heart of Spring Branch. This stunning two-story home features 3 bedrooms, 2.5 baths, a game room, and a covered patio. Enjoy seamless indoor-outdoor living, a designer kitchen with Omega Stone countertops, champagne bronze fixtures, custom cabinetry, and GE Profile appliances. Upstairs, the spacious primary suite offers a relaxing retreat complete with a spa-inspired bath and dual boutique-style walk-in closets. Perfect for entertaining and everyday living, The Monroe delivers style, comfort, and convenience in an exceptional location.

Floor Plan
Left 1st Floor
Left 2nd Floor
Gallery
Contact Us
Autograph Homes is here for you. Fill in the form below and our team will get back to you promptly with any information you need.