
The Willow

Starting From $326,990
From Paintbrush Collection at Aldeana
 2,308 Base Sq Ft
 4 Bedroomsbed
 3 Bathroomsbath
 2 Garagescar
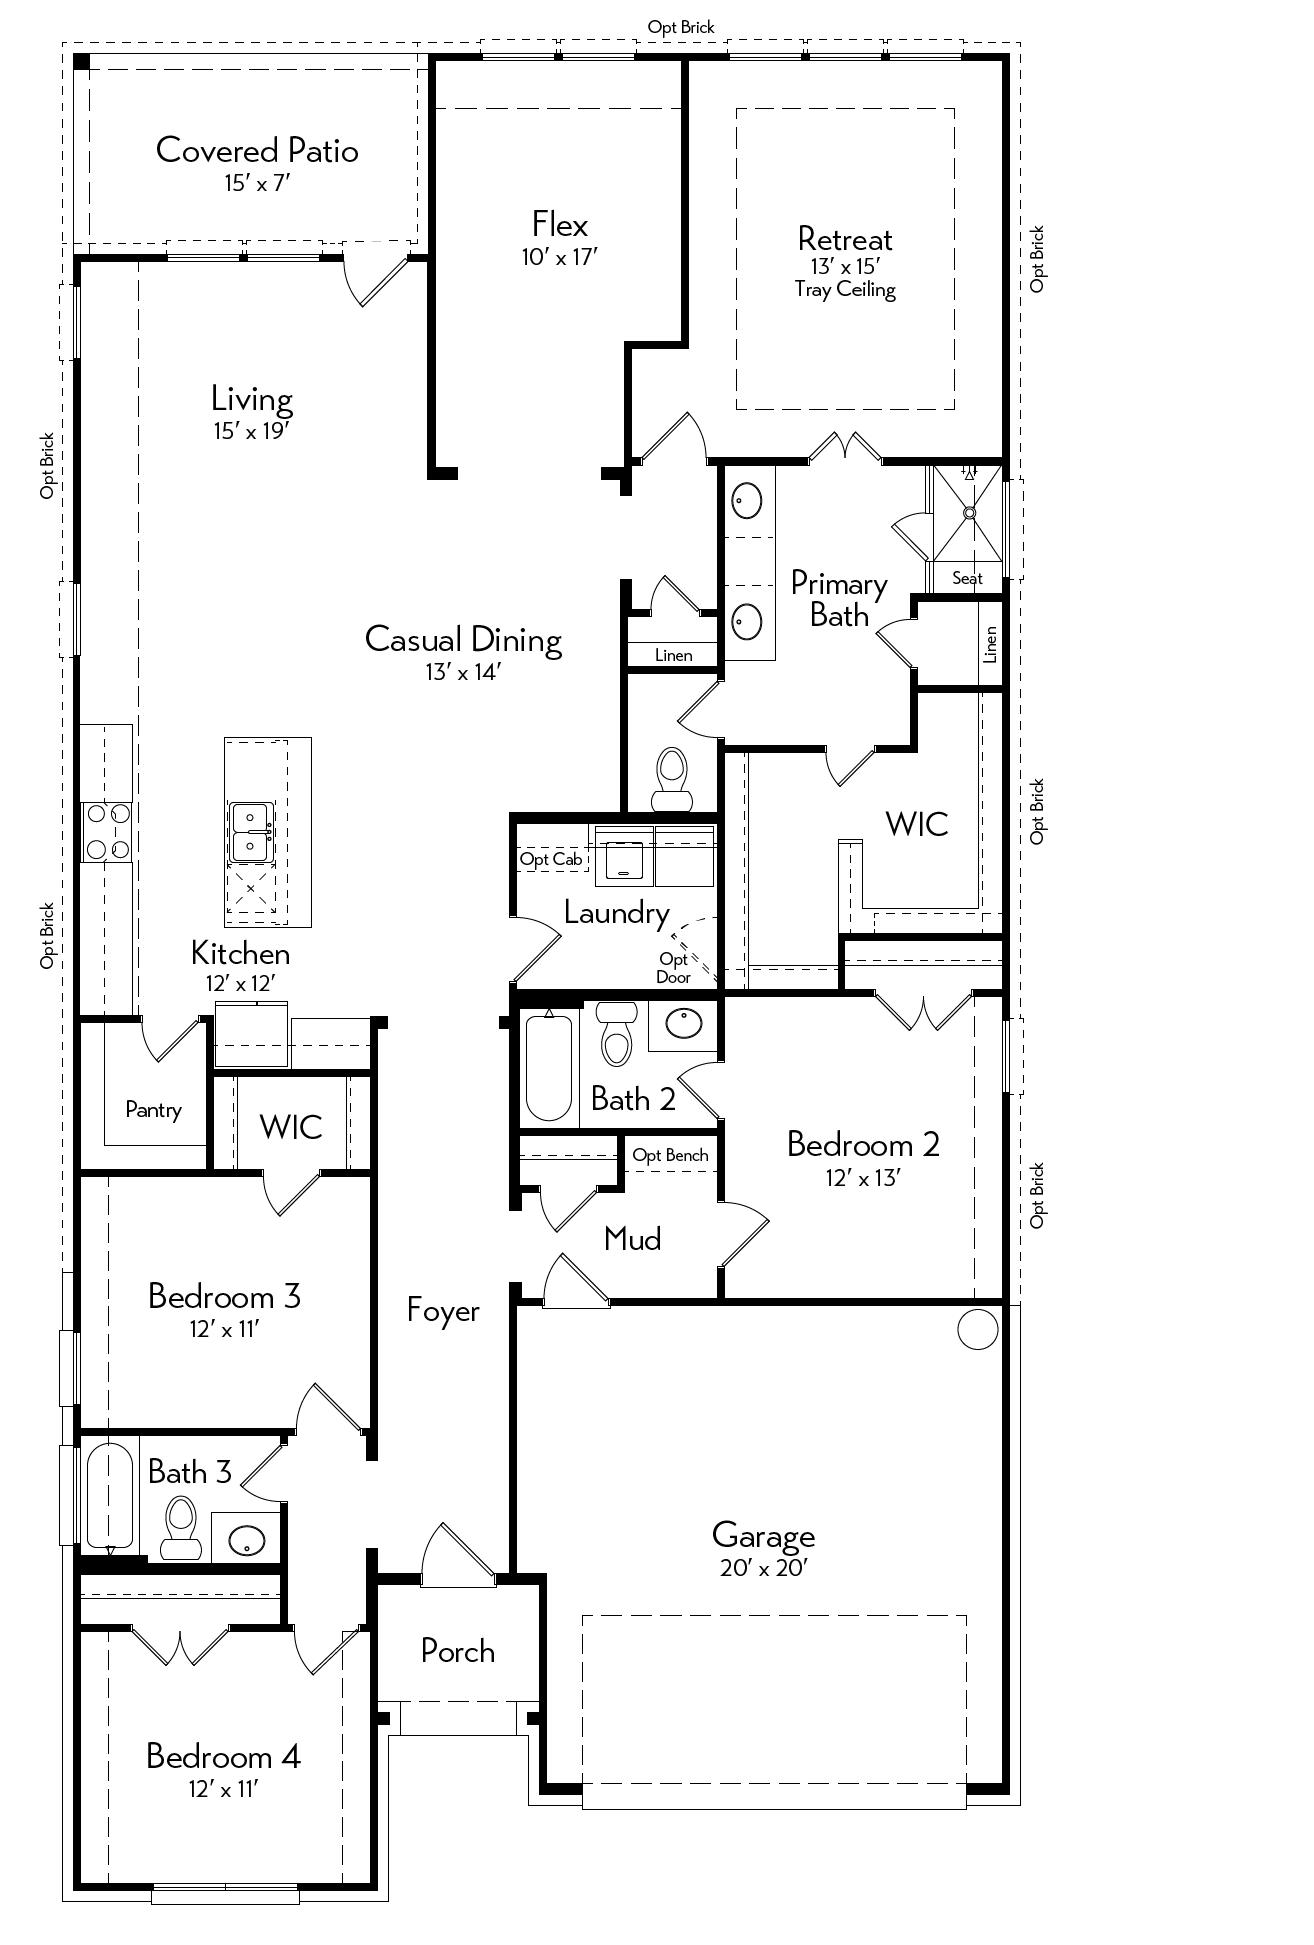
The Willow’s extended foyer opens into a spacious, open-concept living area. The kitchen includes a walk-in pantry to keep your kitchen essentials organized. Need a flexible space? The large flex room can be used as a study, sitting area with a wine grotto outside the primary, or even a pocket office. The primary retreat offers a generous walk-in closet and a luxurious bath, with an optional super shower. Bedroom 2 has its own private bath, ideal for guests or in-laws.
Floor Plan
Gallery
Contact Us
Autograph Homes is here for you. Fill in the form below and our team will get back to you promptly with any information you need.