
The Silverwood

Starting From $324,990
From Paintbrush Collection at Aldeana
 2,298 Base Sq Ft
 4 Bedroomsbed
 3 Bathroomsbath
 2 Garagescar
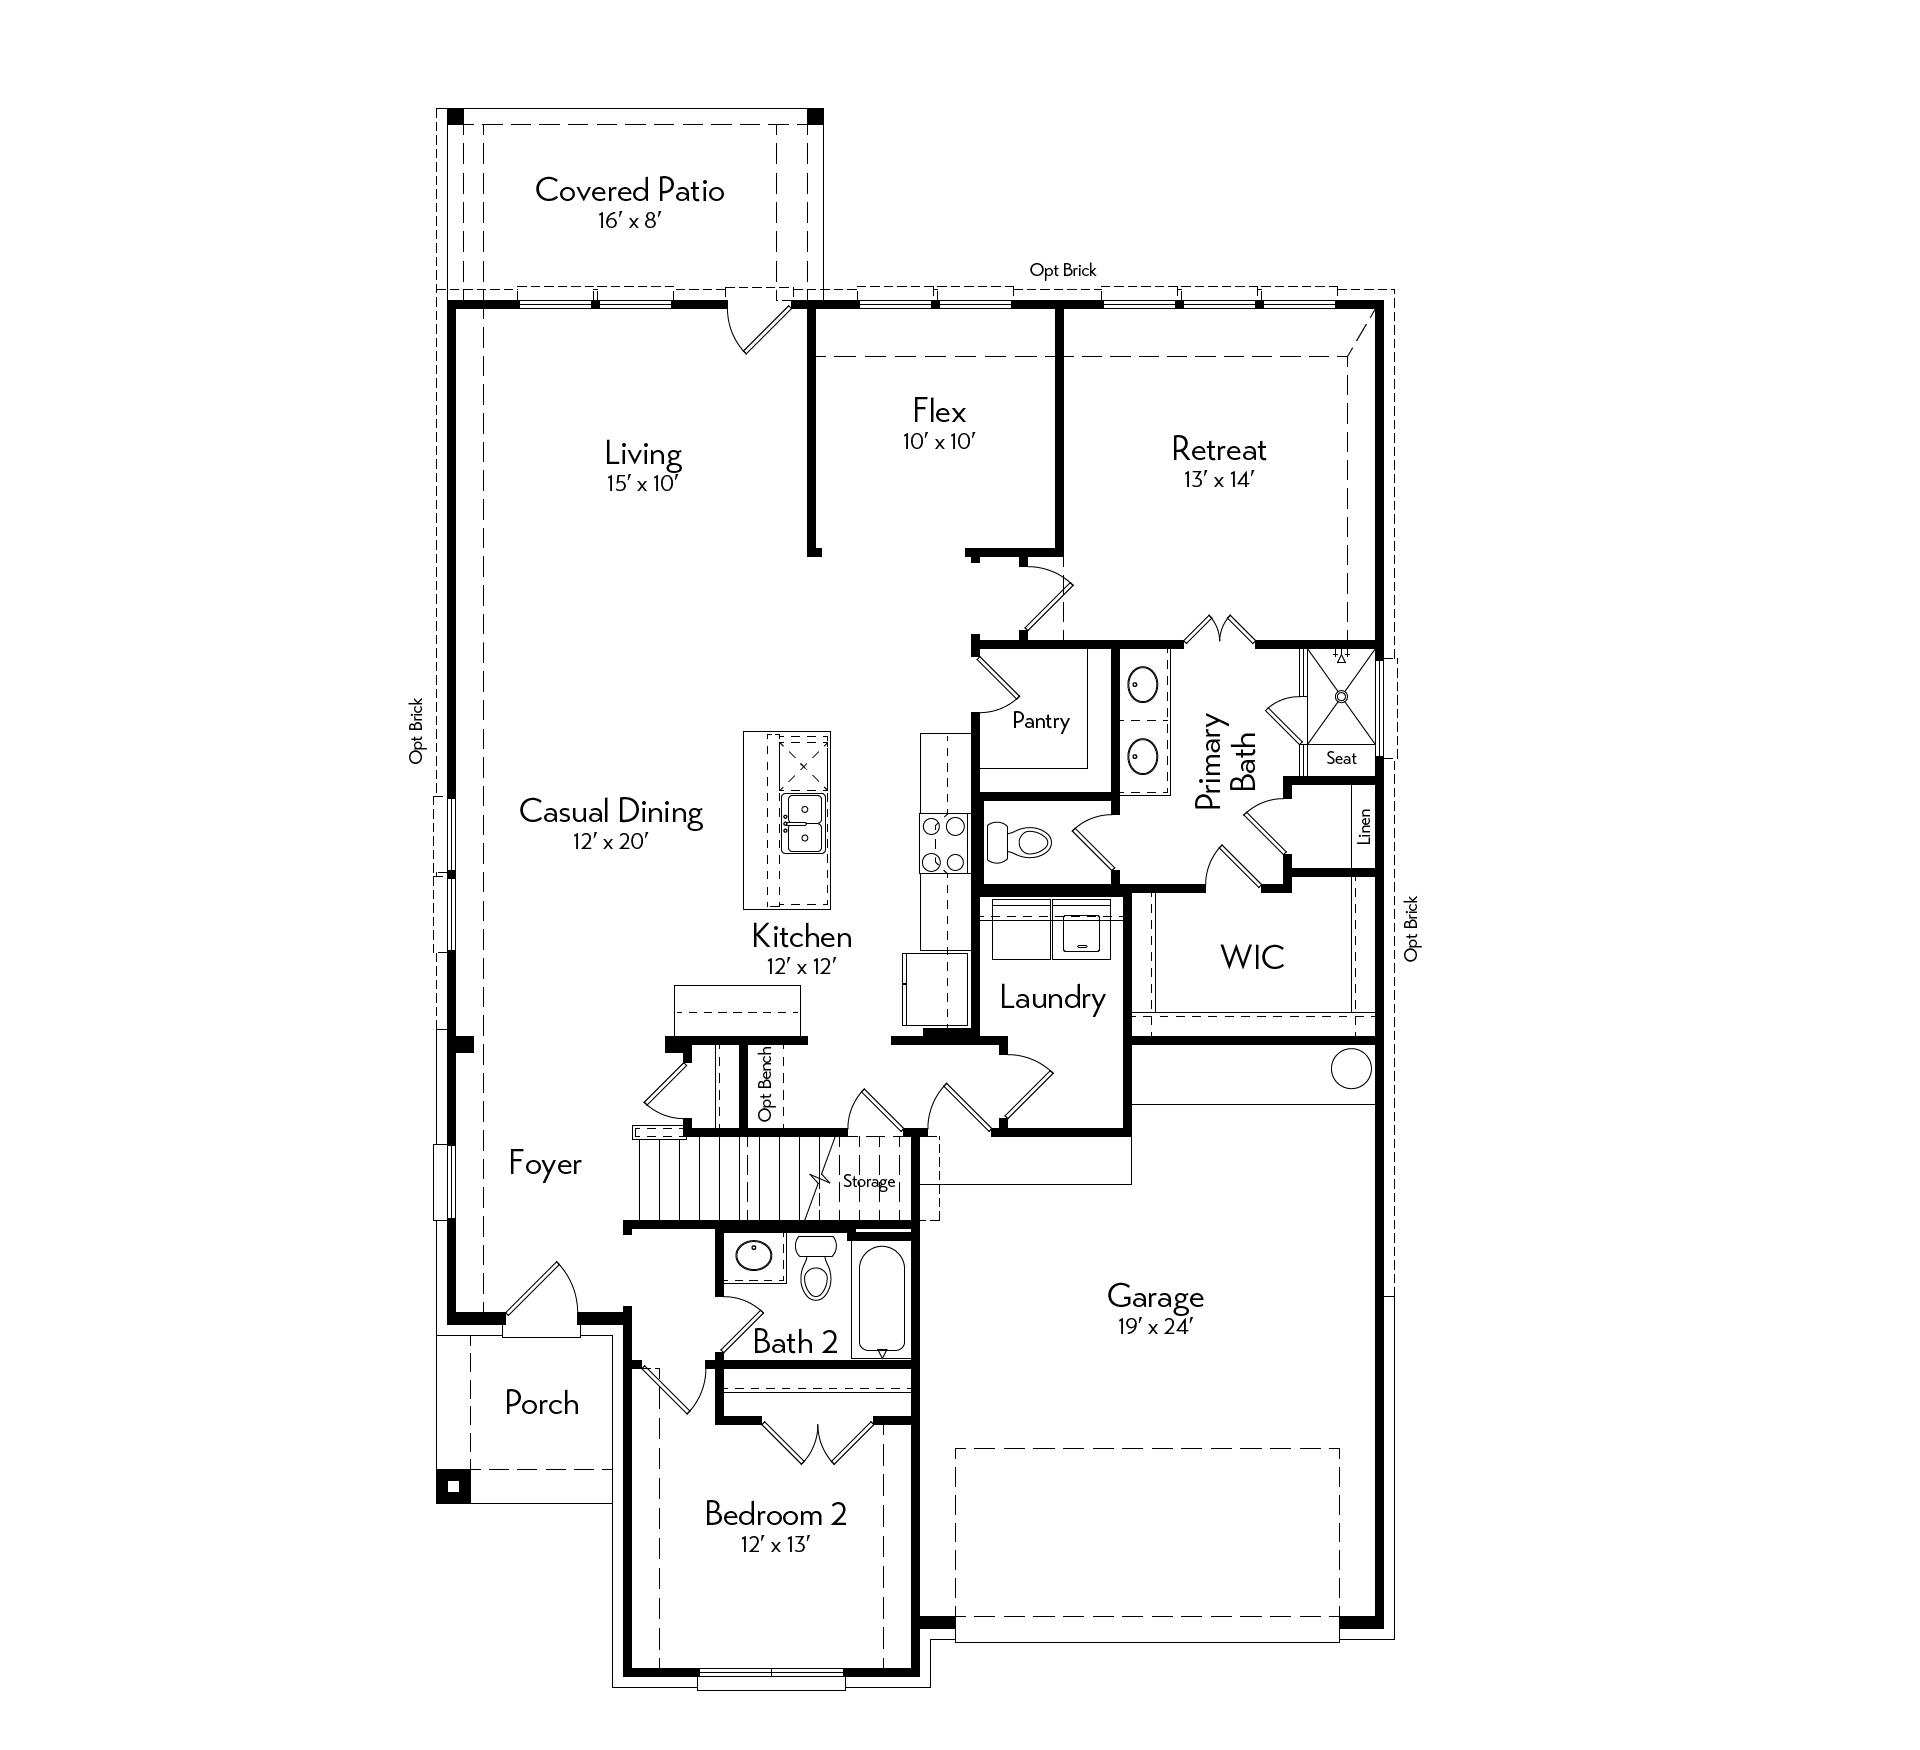
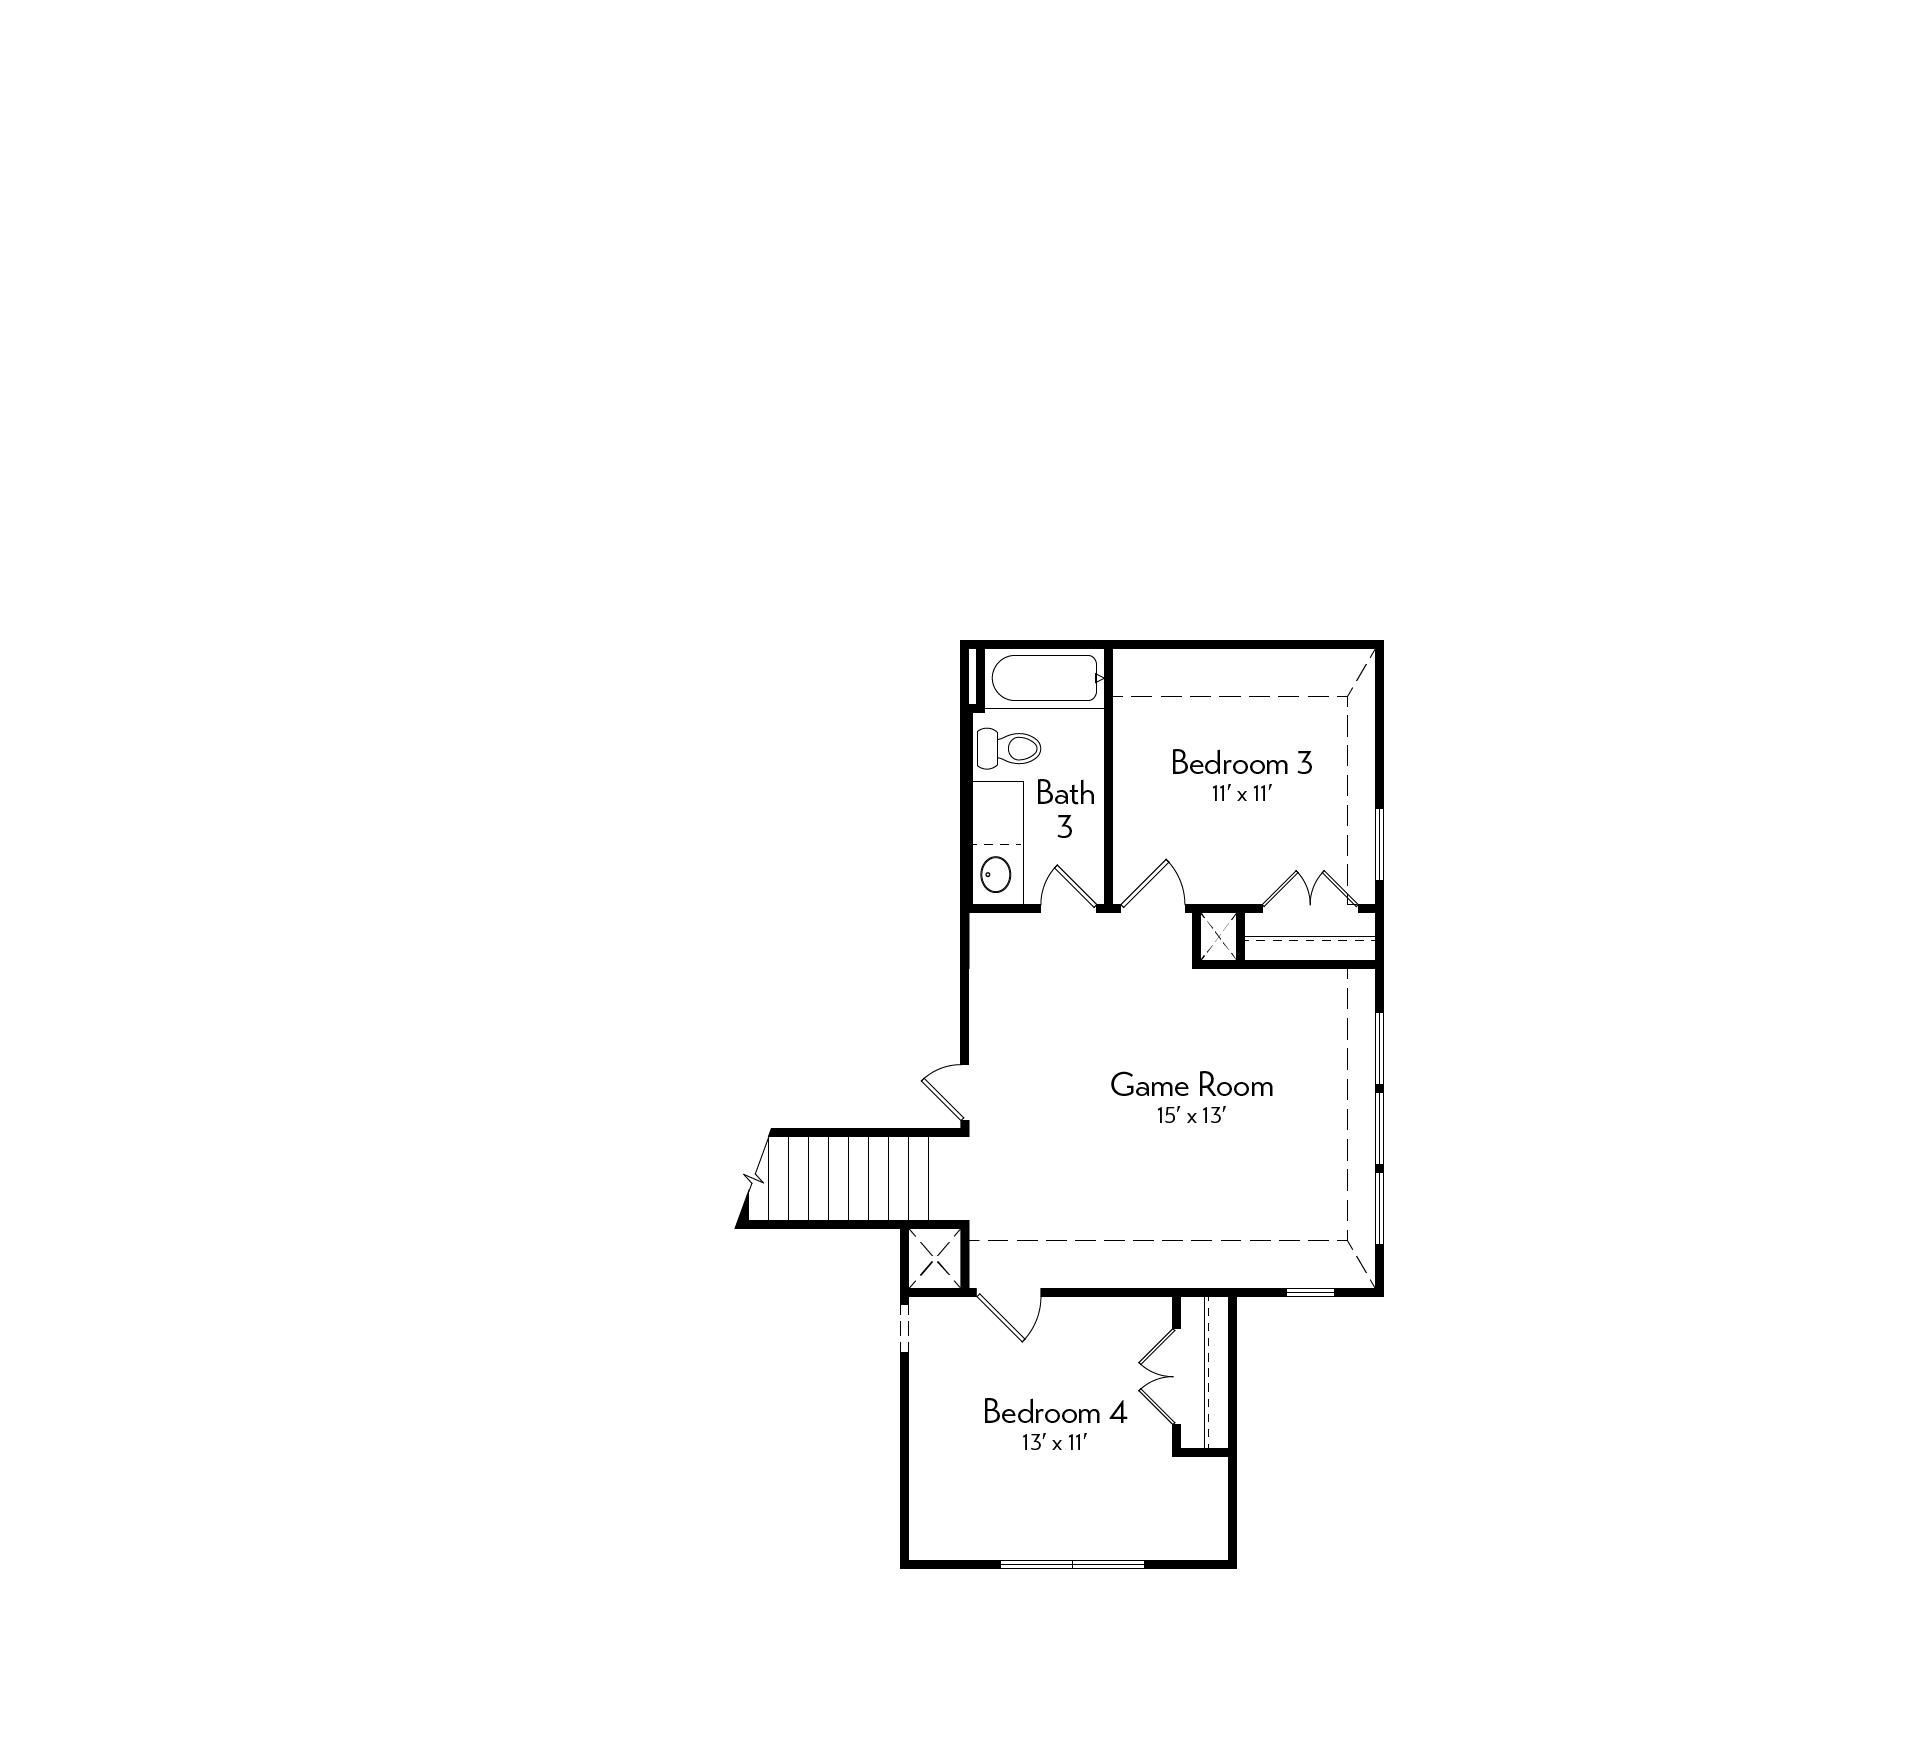
The Silverwood’s open layout feels warm and inviting. Off the primary bedroom, there’s a flex room that can double as a study or sitting area. The large mudroom and convenient laundry room keep everyday life running smoothly. You’ll also find a second guest bedroom and a garage with extra storage. Upstairs, there’s a game room plus two more bedrooms perfect for family living.
Contact Us
Autograph Homes is here for you. Fill in the form below and our team will get back to you promptly with any information you need.