
The Rosewood

Starting From $336,990
From Paintbrush Collection at Aldeana
 2,517 Base Sq Ft
 4 Bedroomsbed
 3 Bathroomsbath
 2 Garagescar
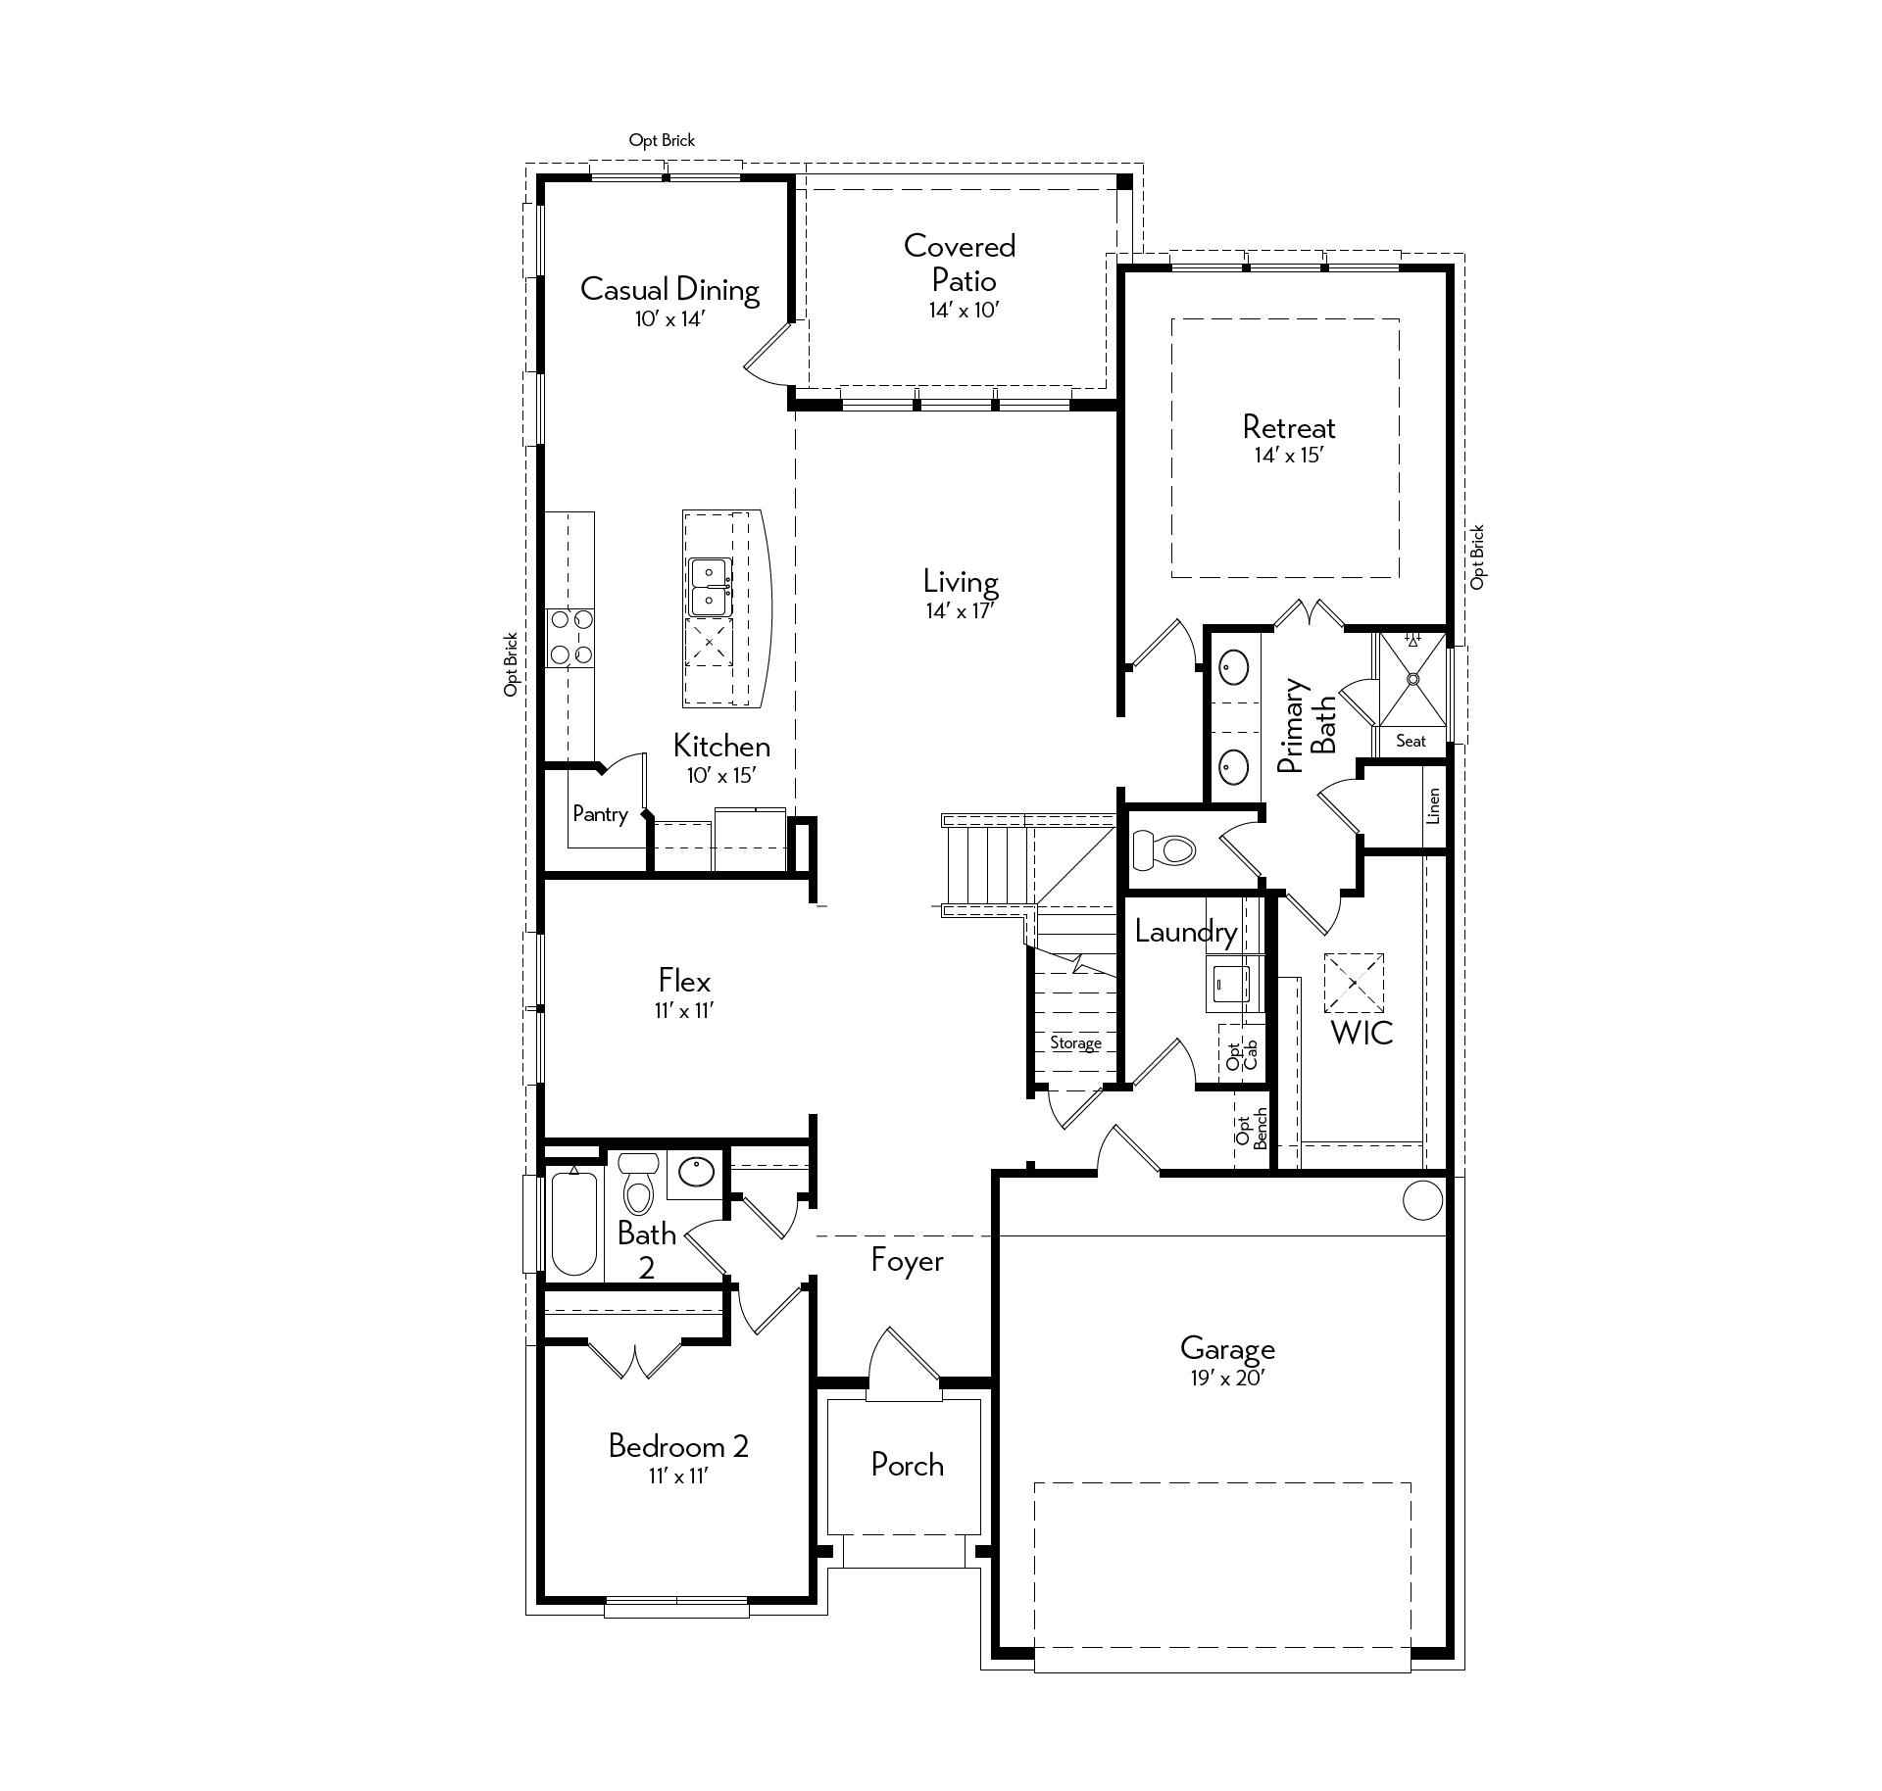
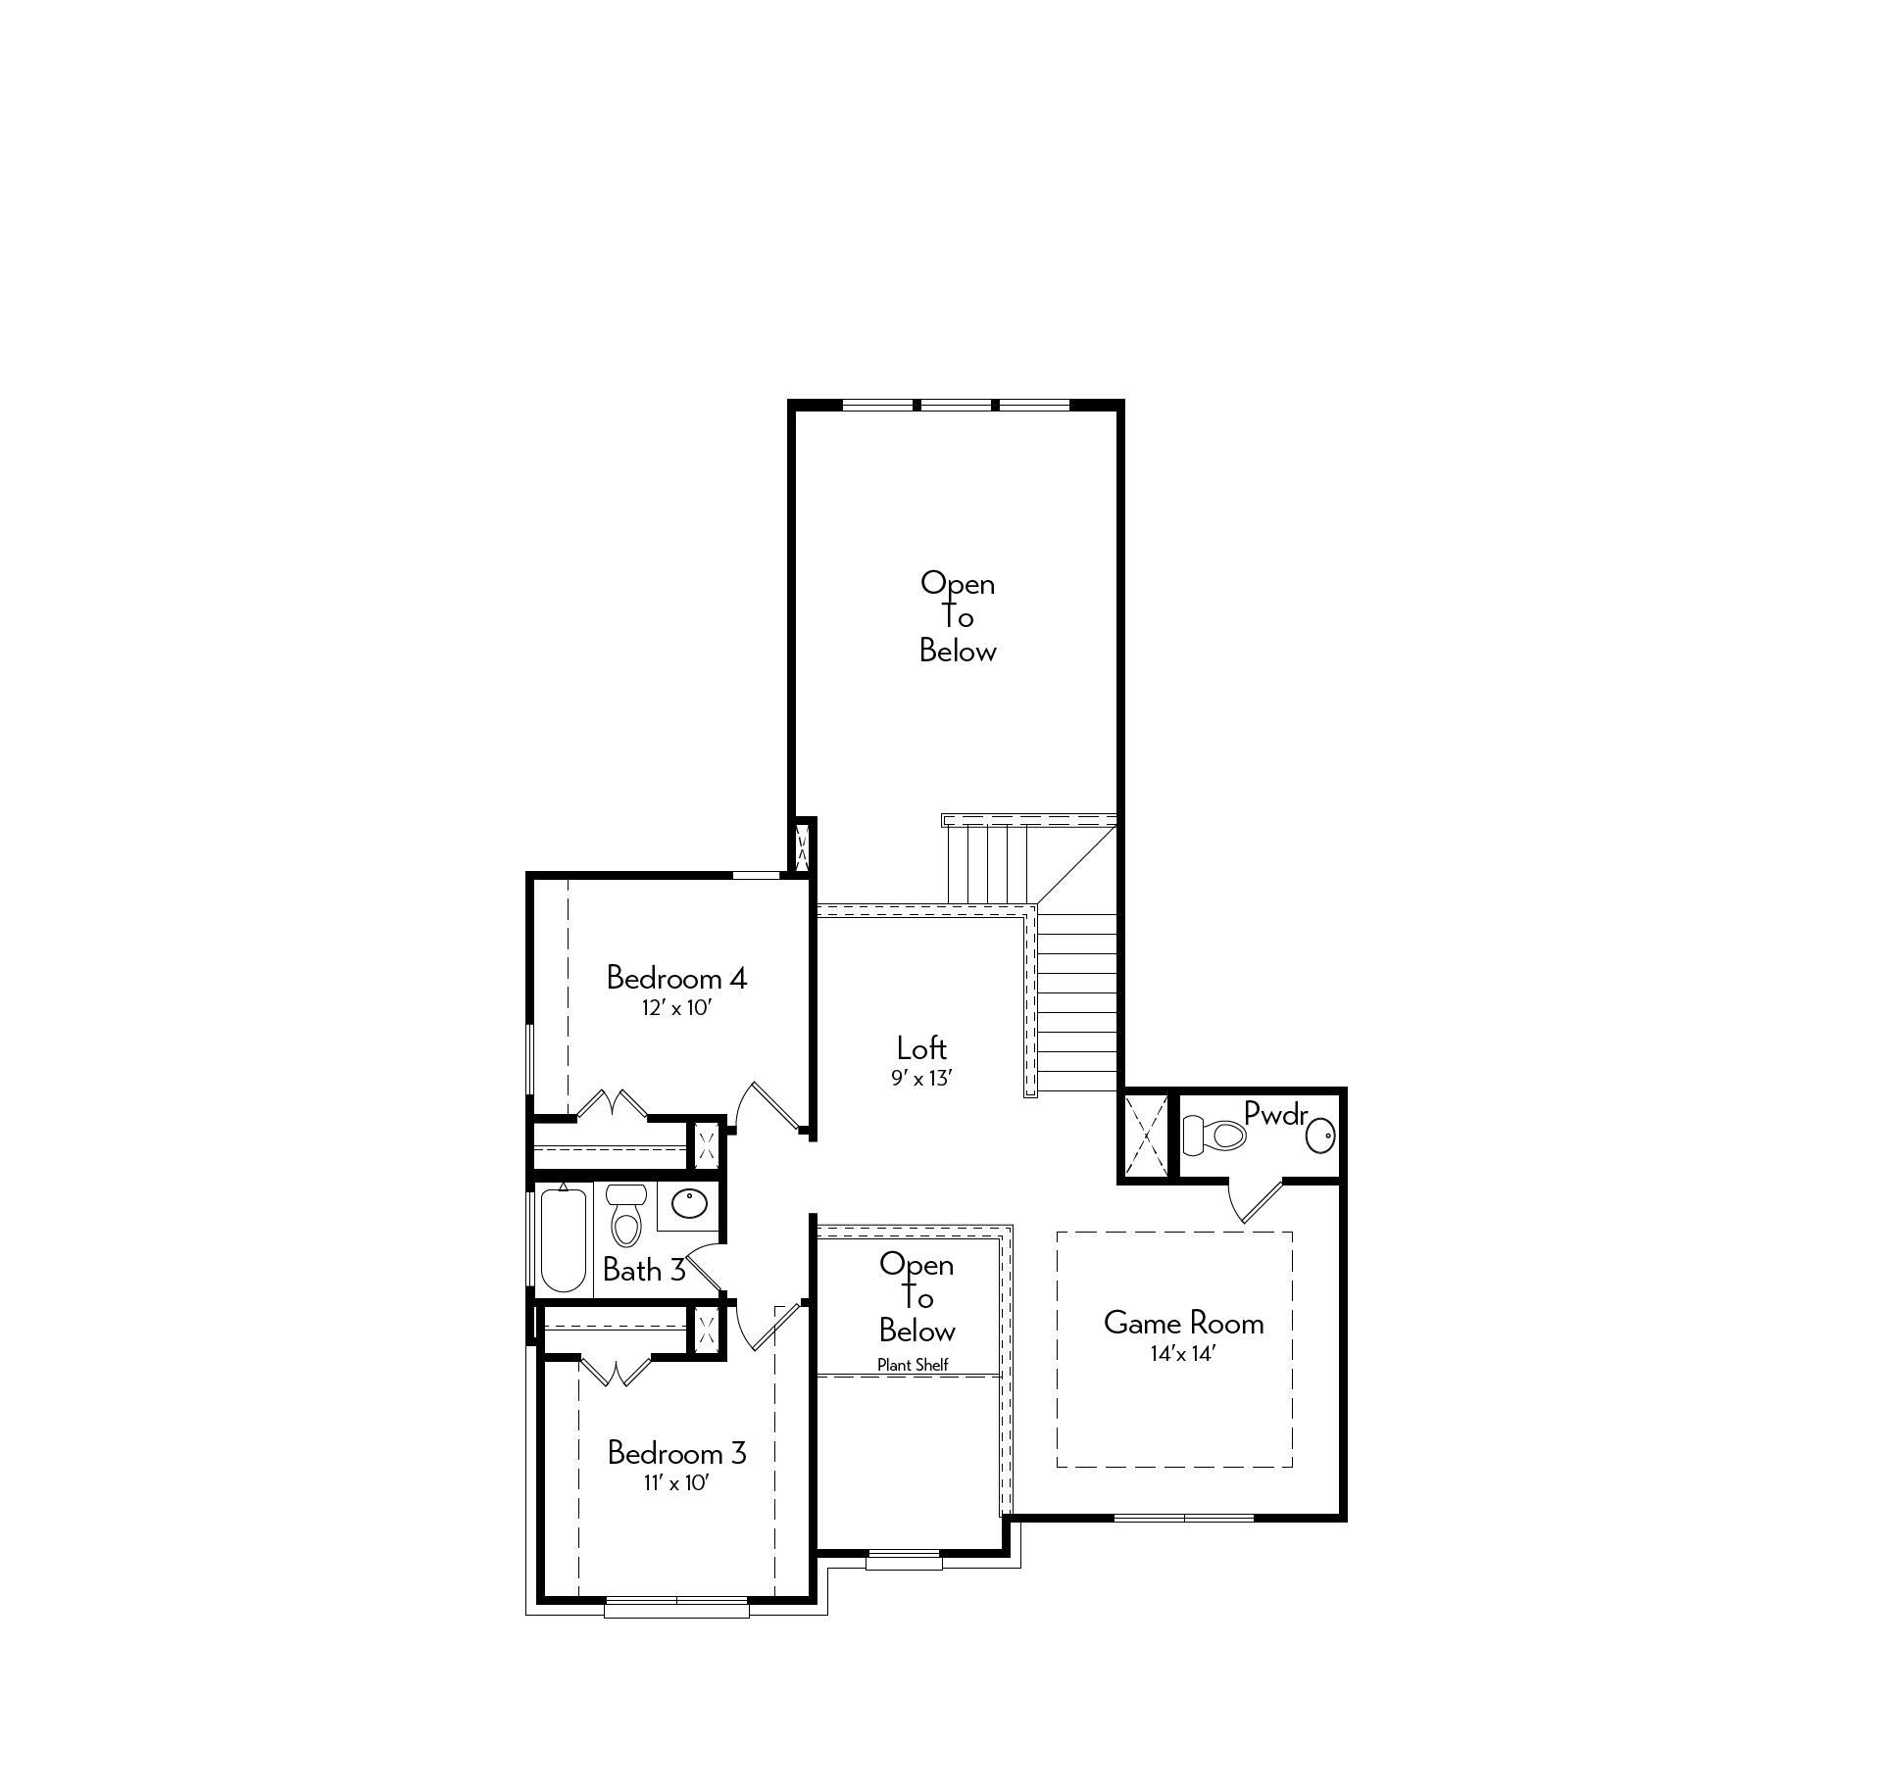
The Rosewood floor plan brings comfort and convenience together. It starts with a guest bedroom that comes with its own private bathroom. The open-concept kitchen flows into the living and dining areas—with a view that fills the space with natural light—making it perfect for family meals. You’ll also find plenty of storage under the stairs to keep things neat. The spacious primary retreat features a generous walk-in closet, and for extra fun, there’s a game room along with a two-story living room that really makes a statement.
Floor Plan
1st Floor
2nd Floor
Gallery
Contact Us
Autograph Homes is here for you. Fill in the form below and our team will get back to you promptly with any information you need.