
The Persimmon

Starting From $303,990
From Paintbrush Collection at Aldeana
 1,734 Base Sq Ft
 3 Bedroomsbed
 2 Bathroomsbath
 2 Garagescar
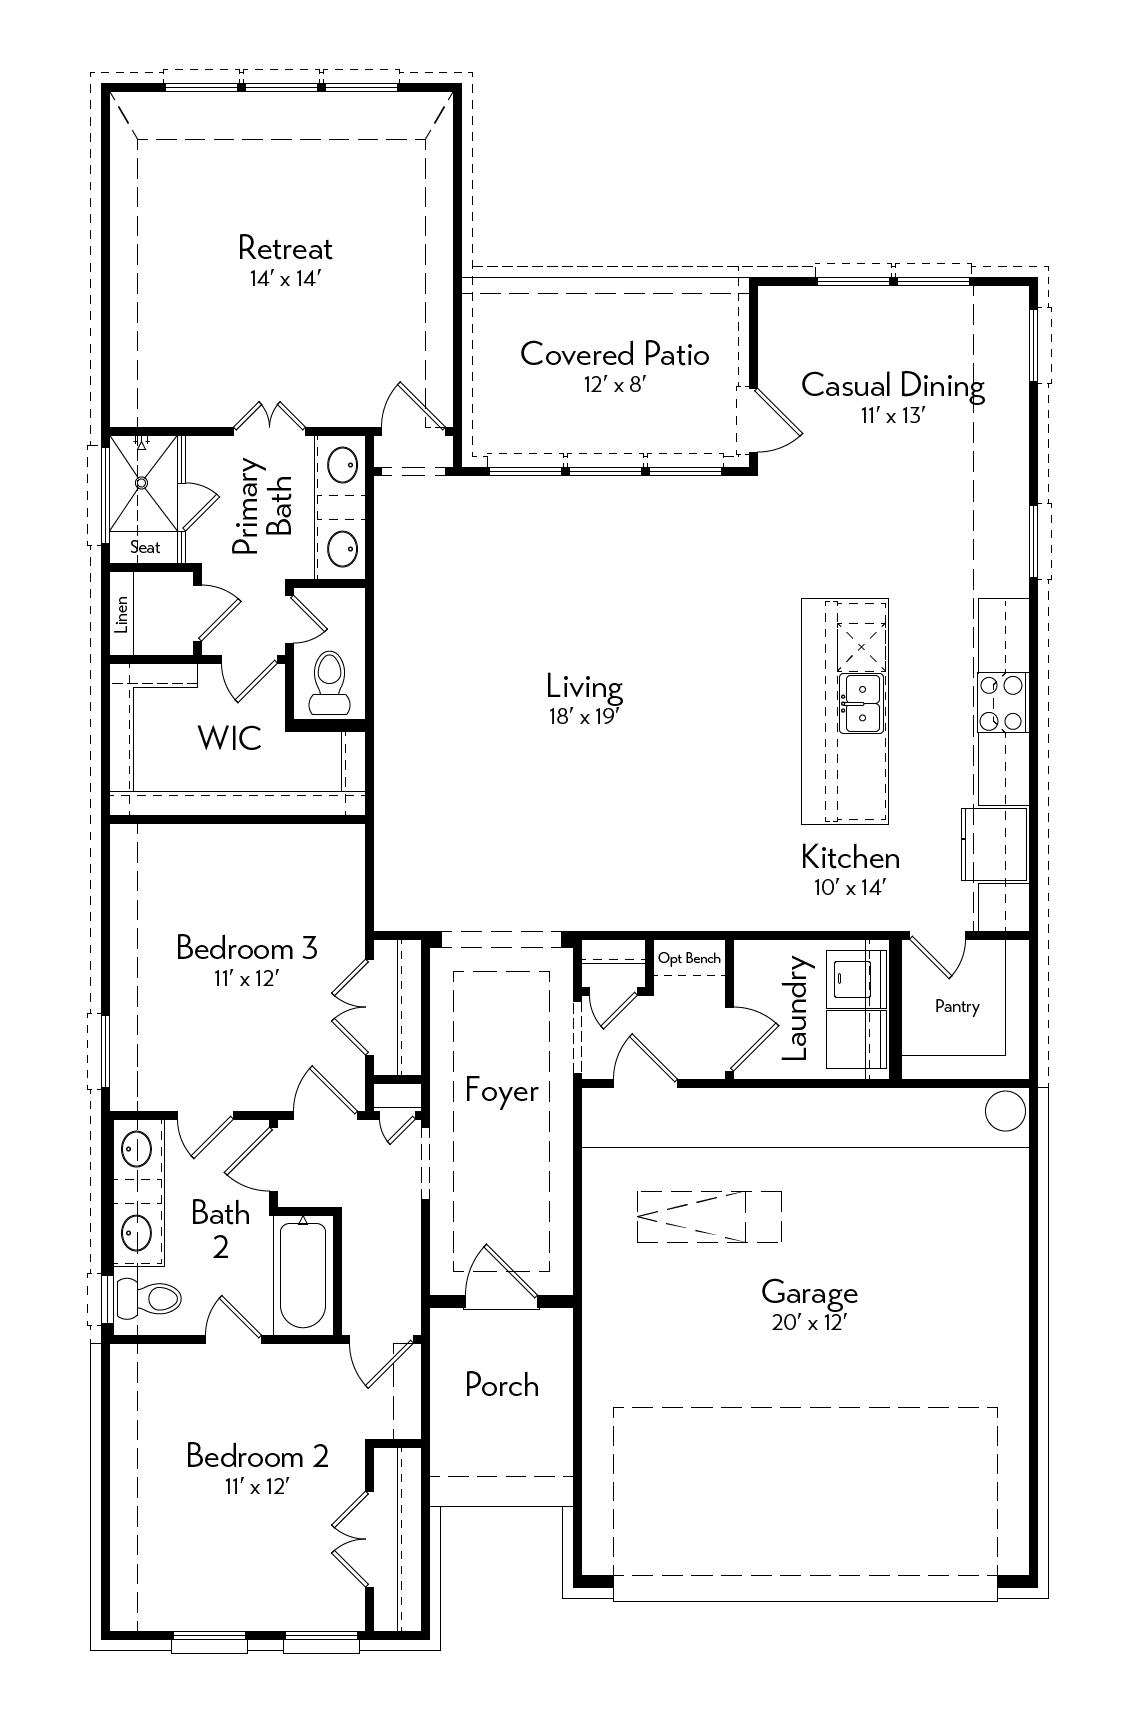
The Persimmon plan keeps everyday living easy. The open layout connects the kitchen, dining, and living room—so you’re always part of the action. The private primary suite features a spacious walk-in closet and optional super shower or garden tub for winding down. Two secondary bedrooms are up front with a full bath in between. You’ll also find a covered back patio, a roomy laundry, and a 2-car garage—with options to extend.
Floor Plan
Gallery
Contact Us
Autograph Homes is here for you. Fill in the form below and our team will get back to you promptly with any information you need.