
The Live Oak

Starting From $333,990
From Paintbrush Collection at Aldeana
 2,465 Base Sq Ft
 4 Bedroomsbed
 3.5 Bathroomsbath
 2 Garagescar
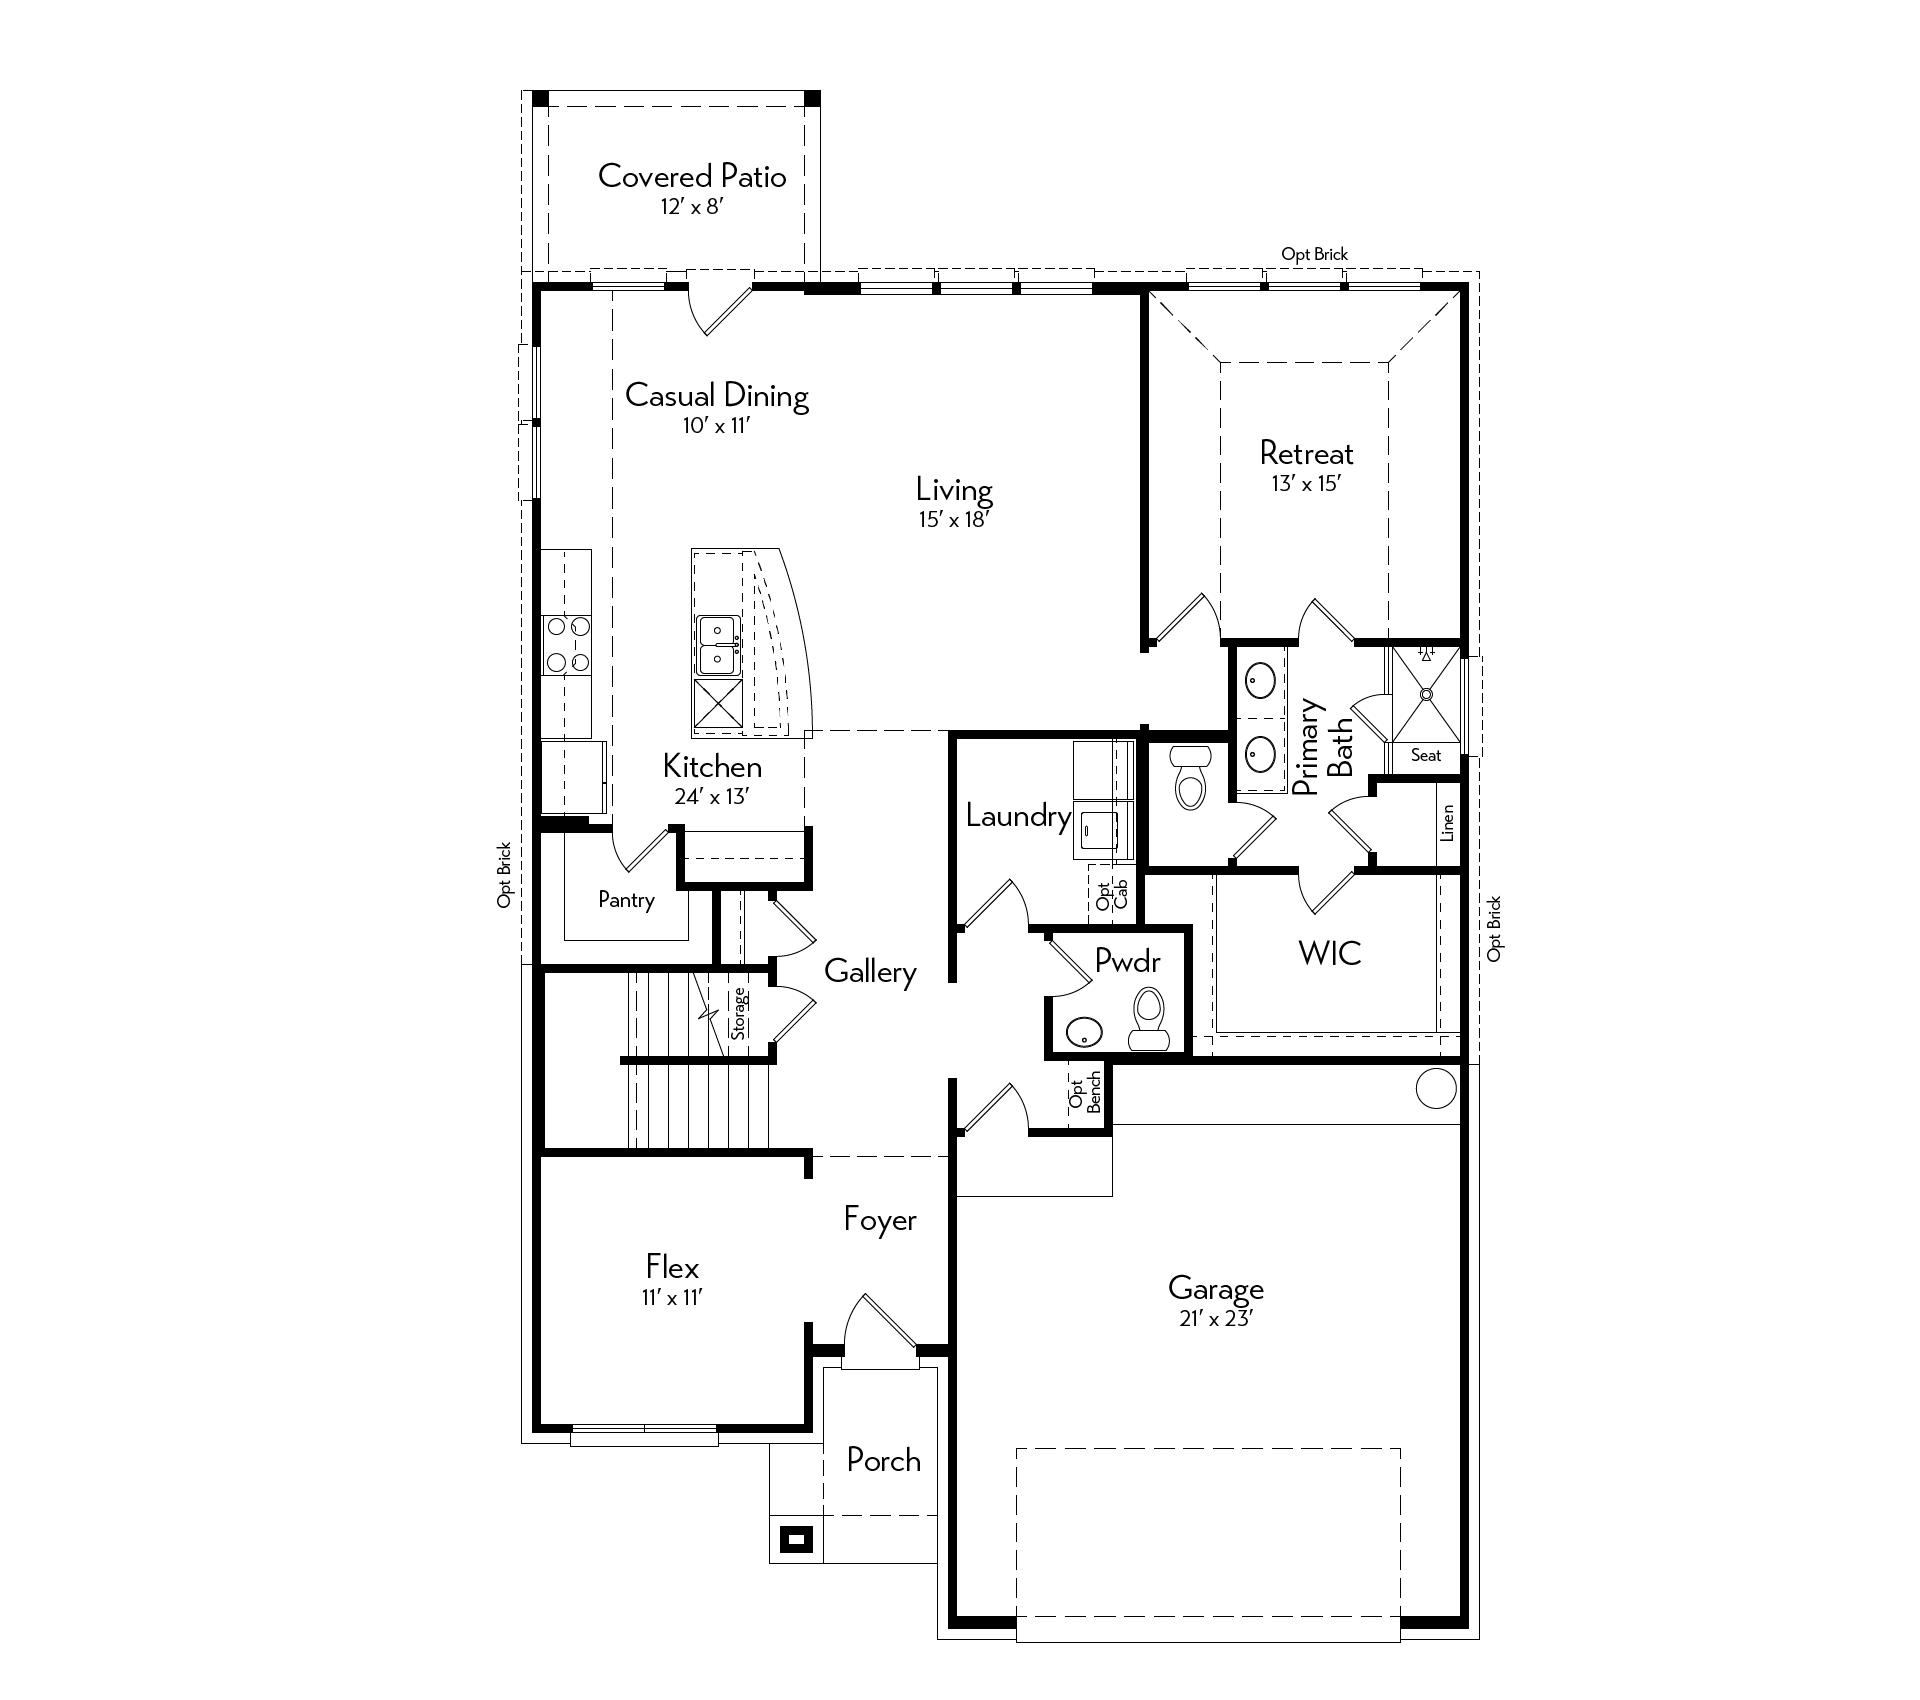
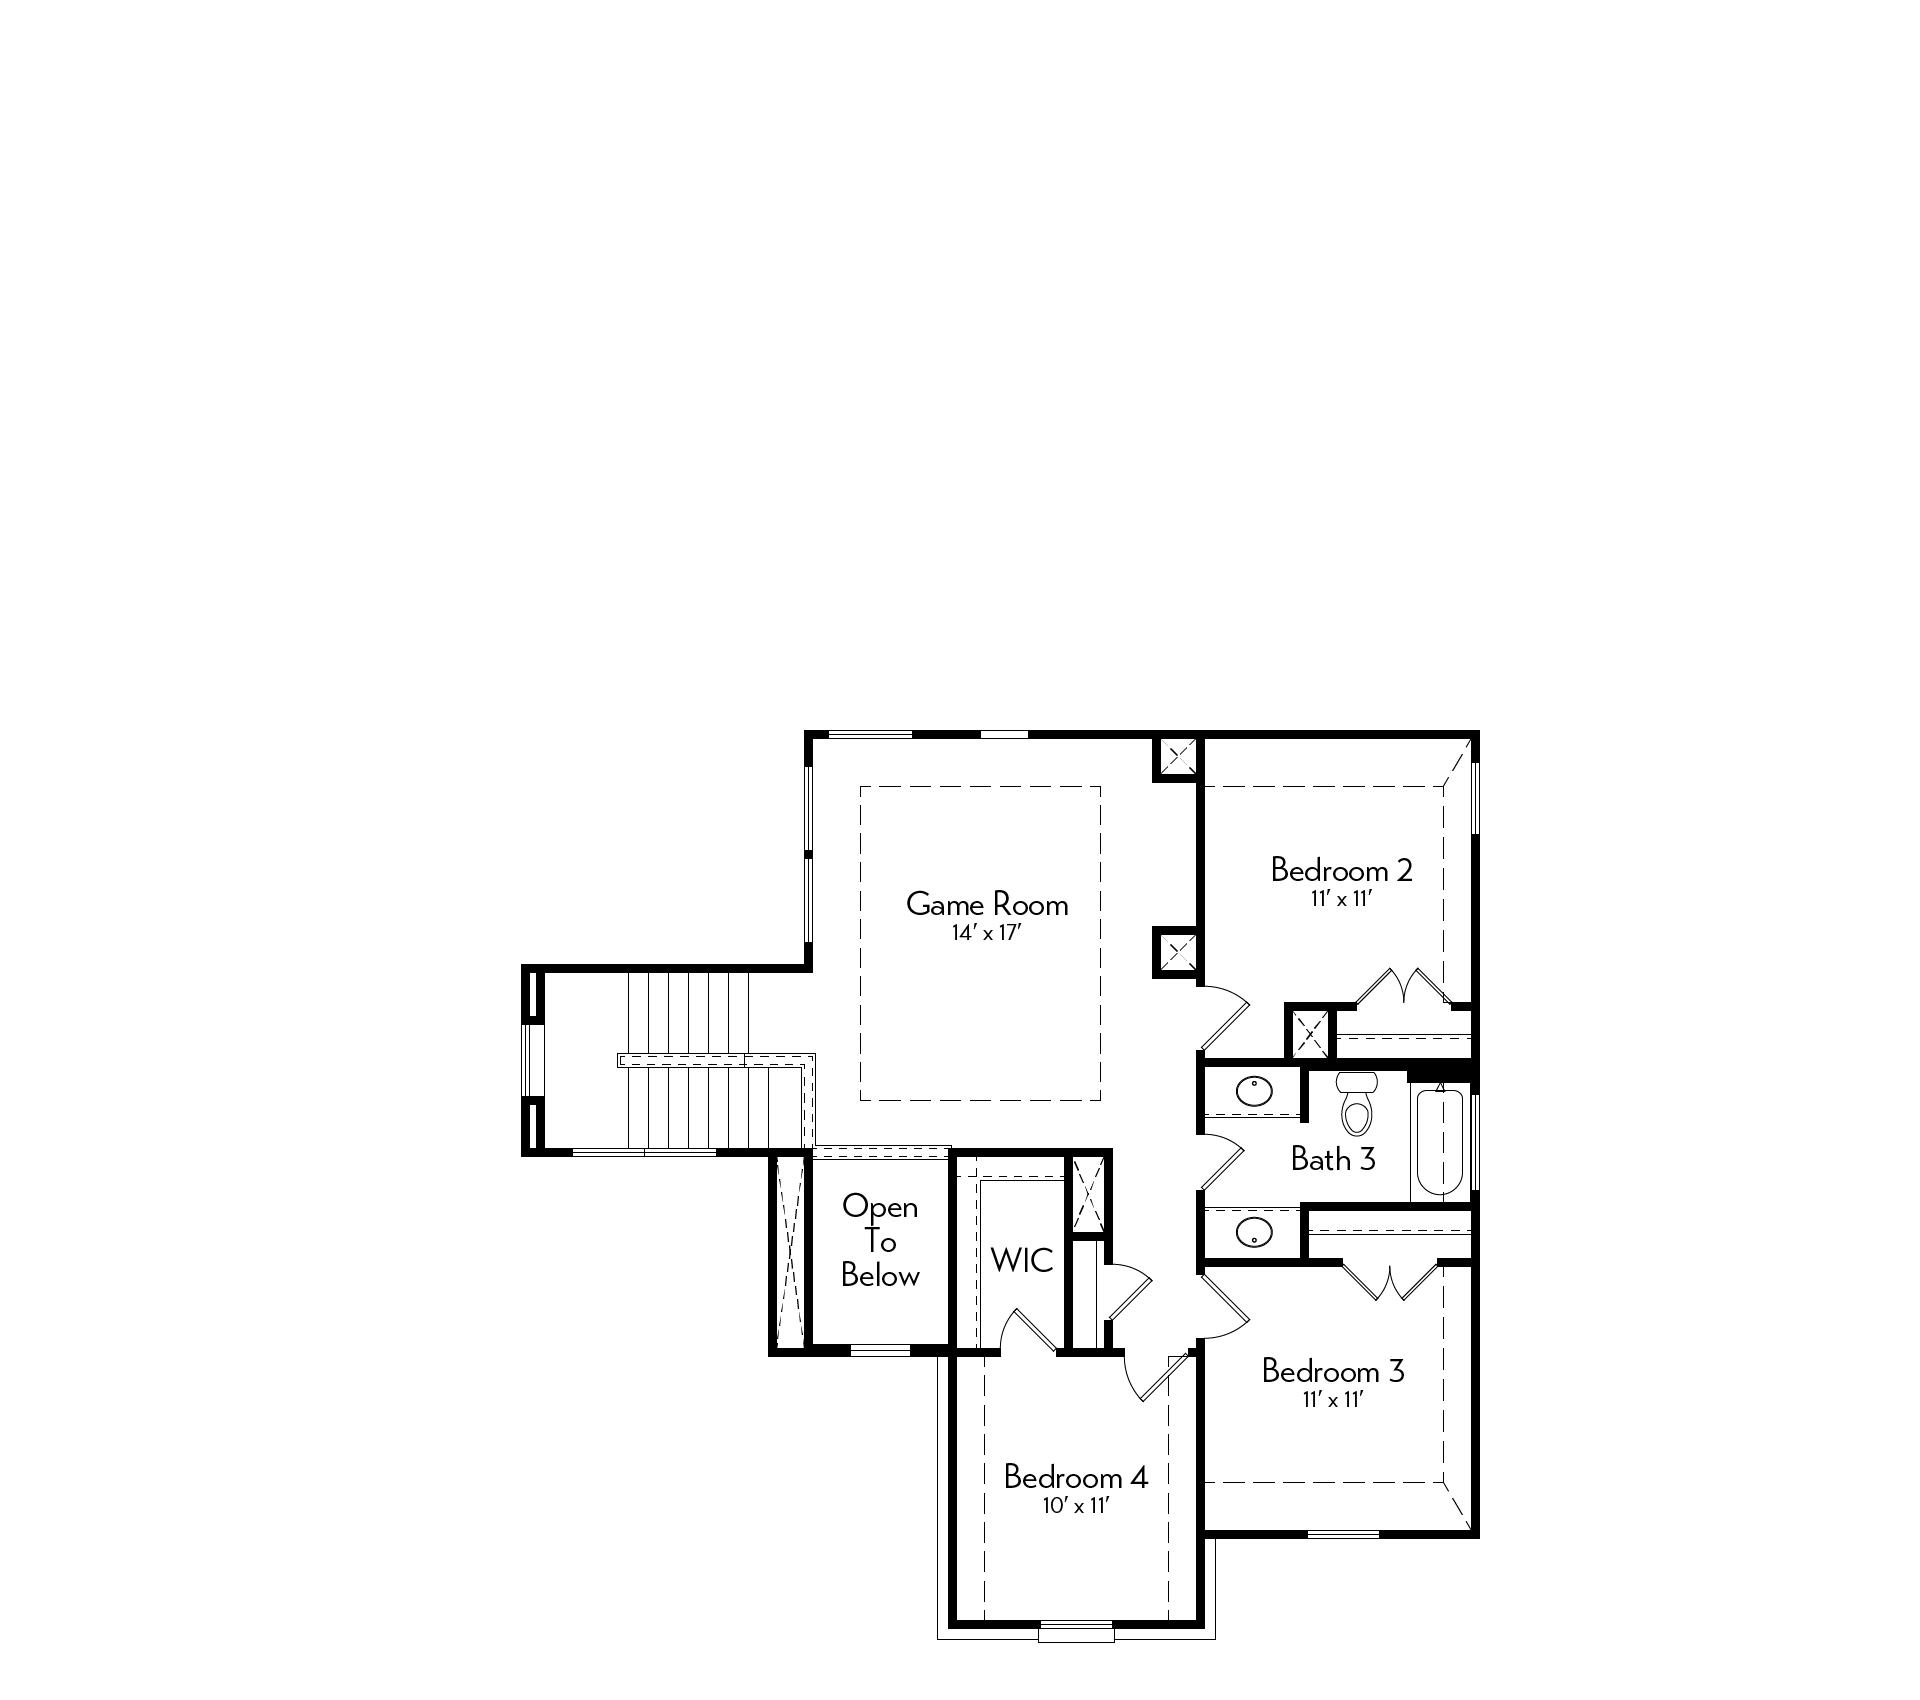
The Live Oak floor plan is designed with both everyday function and a touch of luxury in mind. The open kitchen flows into spacious dining and living areas—perfect for family gatherings and entertaining. A large laundry room and walk-in pantry keep things organized, and there’s even extra garage storage for all your gear. With a flexible space that can double as a study and a generous primary retreat featuring a walk-in closet, this home has it all.
Floor Plan
1st Floor
2nd Floor
Gallery
Contact Us
Autograph Homes is here for you. Fill in the form below and our team will get back to you promptly with any information you need.