
The Juniper

Starting From $338,990
From Paintbrush Collection at Aldeana
 2,599 Base Sq Ft
 4 Bedroomsbed
 2.5 Bathroomsbath
 2 Garagescar
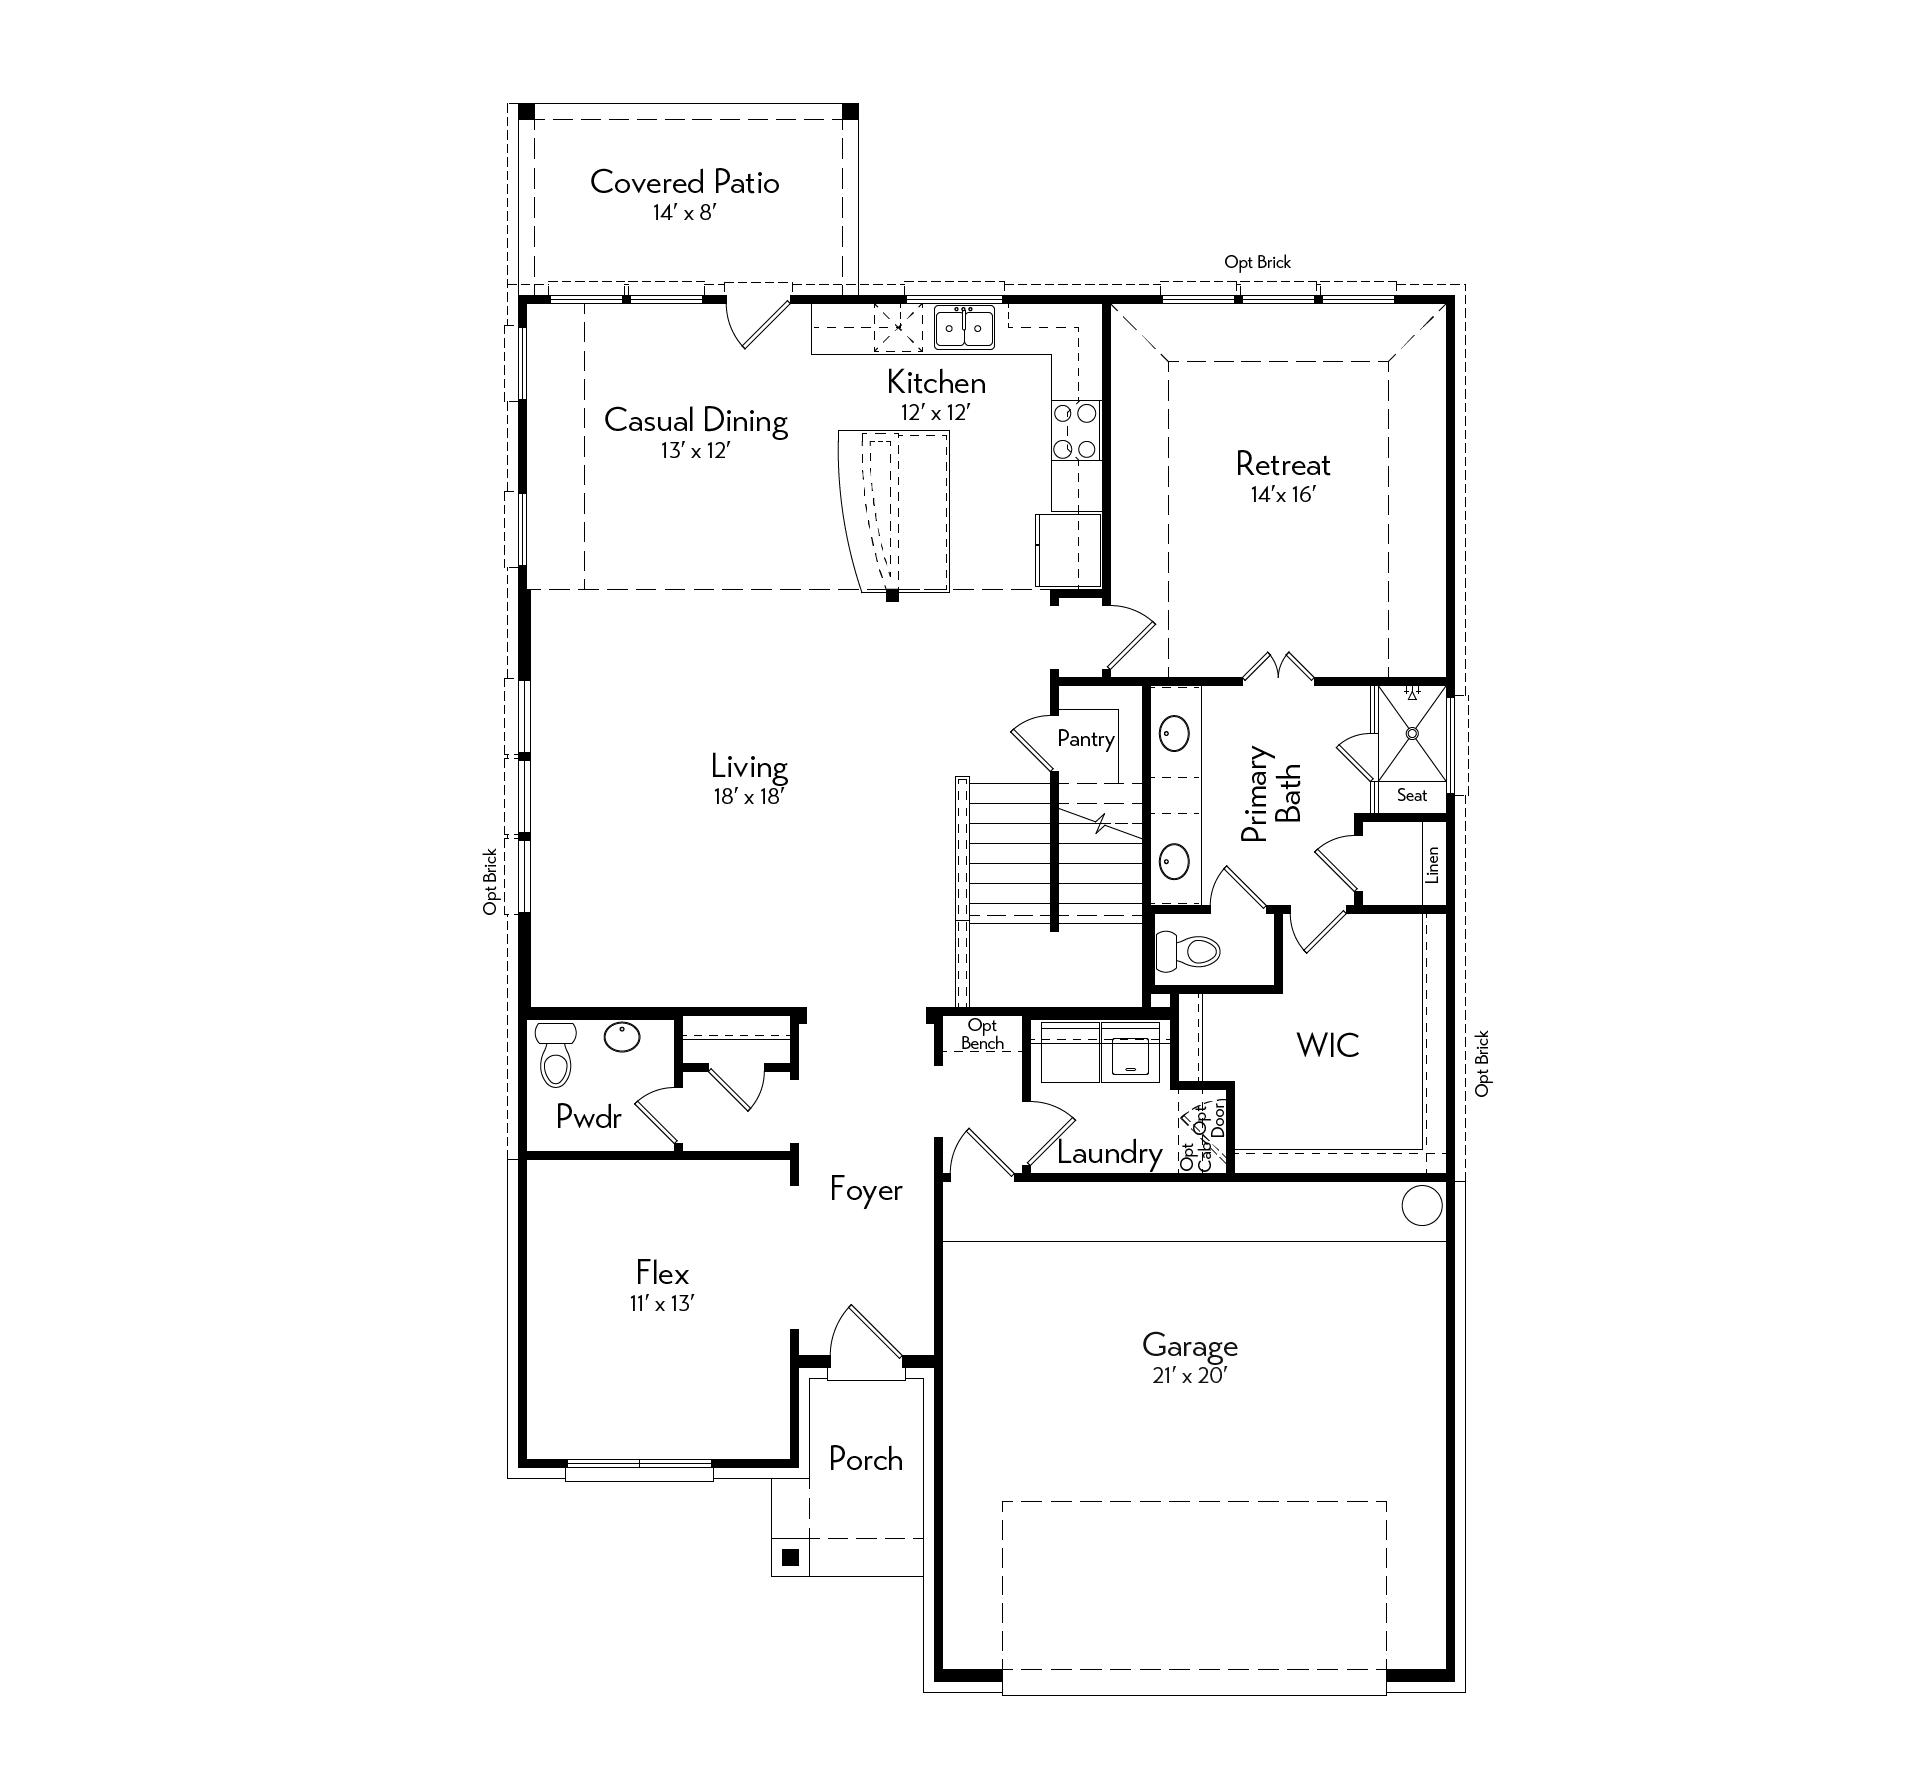
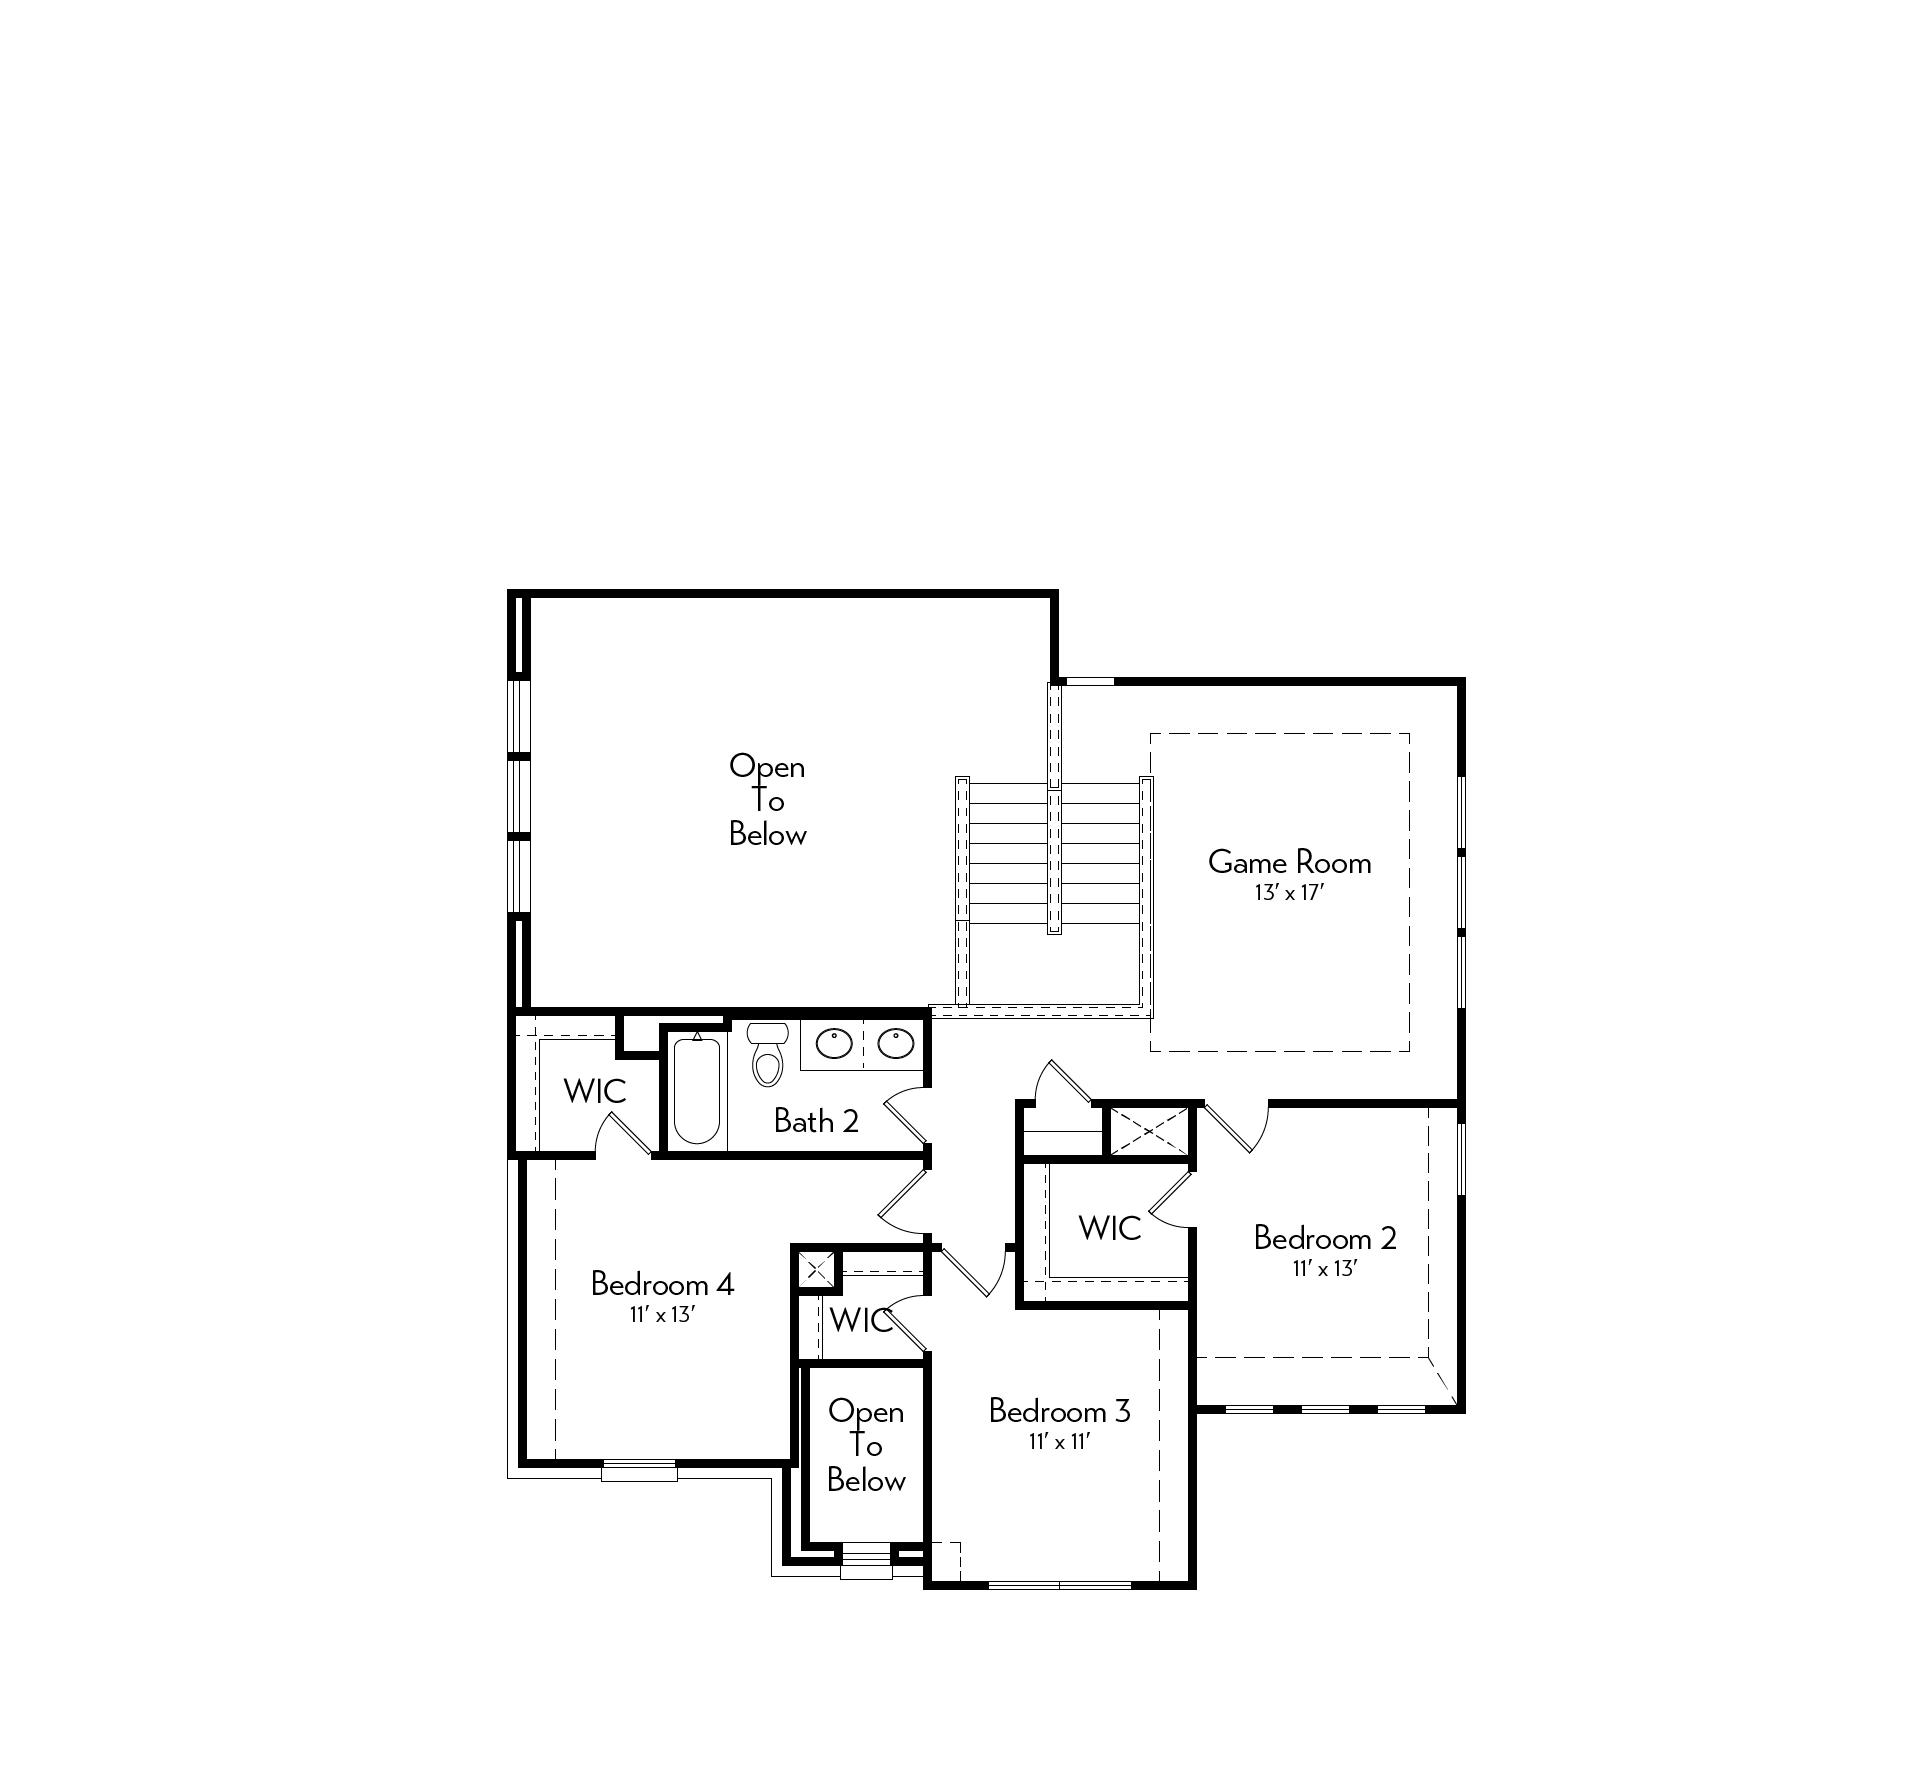
The Juniper’s open-concept design brings together a spacious kitchen, dining, and living area that sets the perfect stage for family gatherings and entertaining. Enjoy a bright dining space with a lovely outdoor view, and benefit from a second guest bedroom on the main level. Retreat to the primary suite featuring a generous walk-in closet—with an option to upgrade to a luxurious super shower. Upstairs, every secondary bedroom boasts its own walk-in closet, and the game room (which opens to below) adds an extra touch of spacious charm.
Contact Us
Autograph Homes is here for you. Fill in the form below and our team will get back to you promptly with any information you need.