
The Cypress

Starting From $306,990
From Paintbrush Collection at Aldeana
 1,922 Base Sq Ft
 3 Bedroomsbed
 2 Bathroomsbath
 2 Garagescar
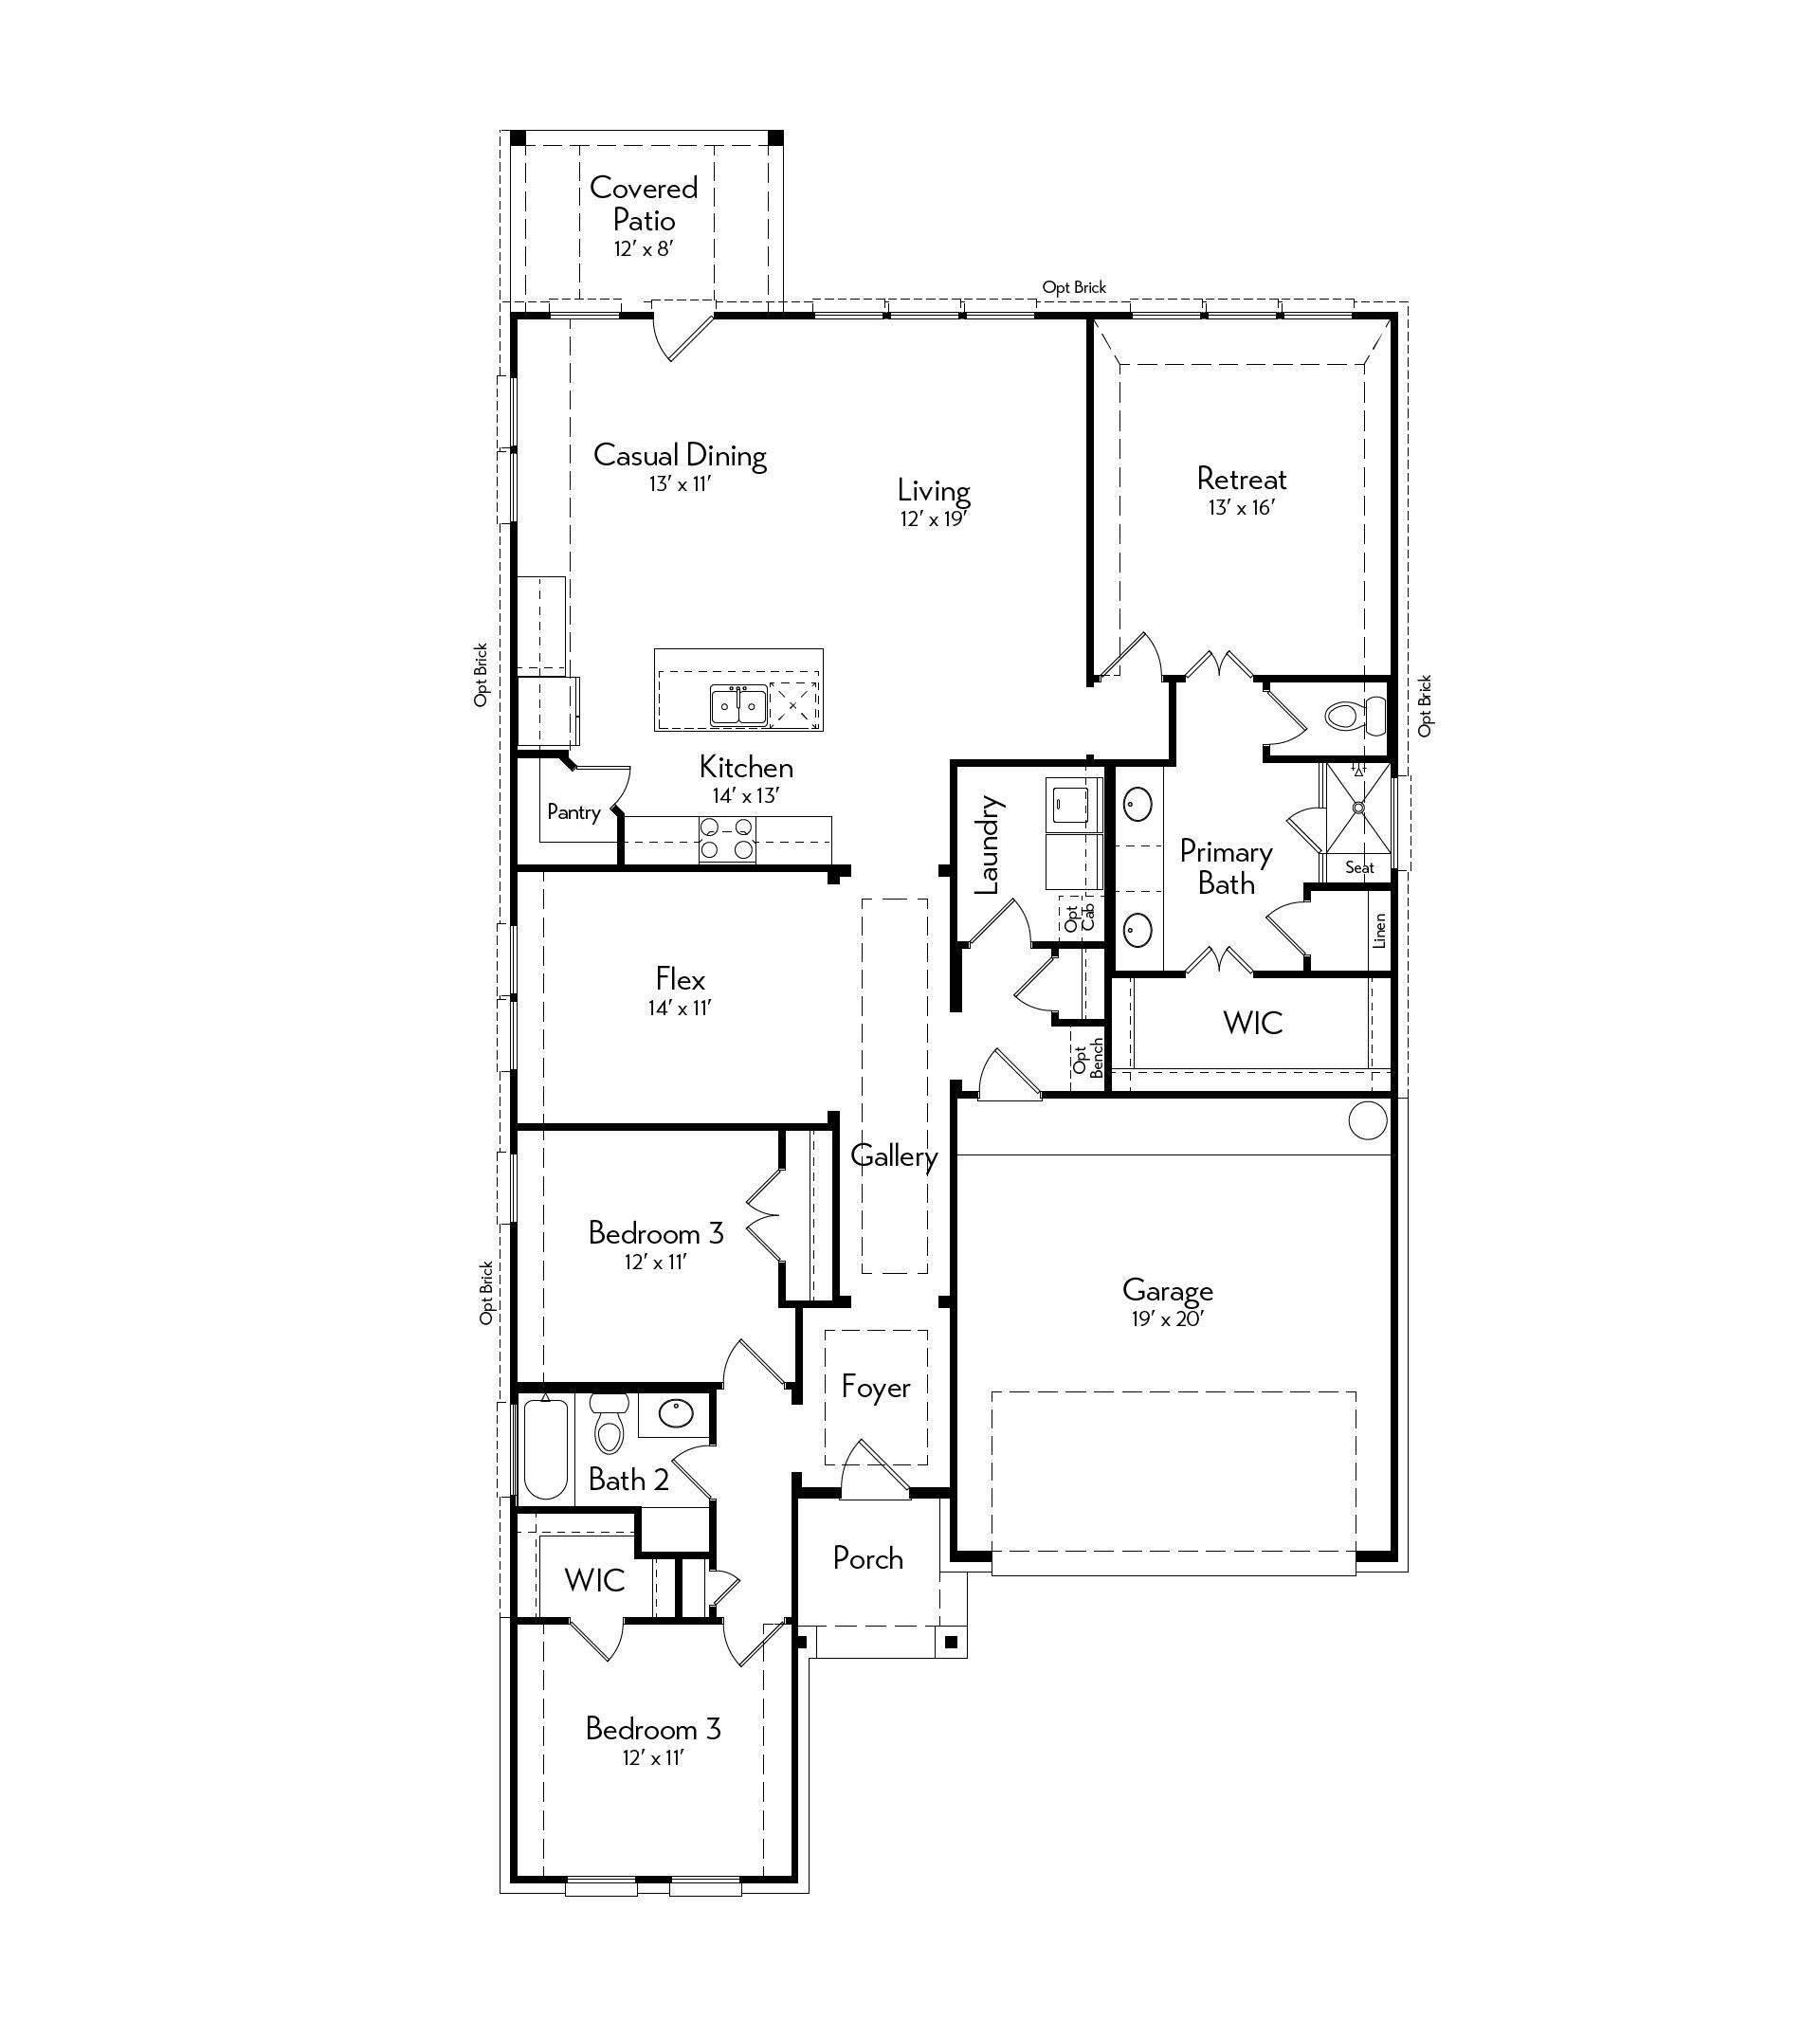
The Cypress floor plan brings elegance and practicality together. This design features 3 bedrooms, 2 bathrooms, and a welcoming open living space. The versatile flex room can be customized as a study or additional living area. With options for a 3-car garage, vaulted ceilings in the retreat, and a super shower, this floor plan offers the flexibility to fit your lifestyle.
Contact Us
Autograph Homes is here for you. Fill in the form below and our team will get back to you promptly with any information you need.