
The Aspen

Starting From $313,990
From Paintbrush Collection at Aldeana
 2,056 Base Sq Ft
 4 Bedroomsbed
 2 Bathroomsbath
 2 Garagescar
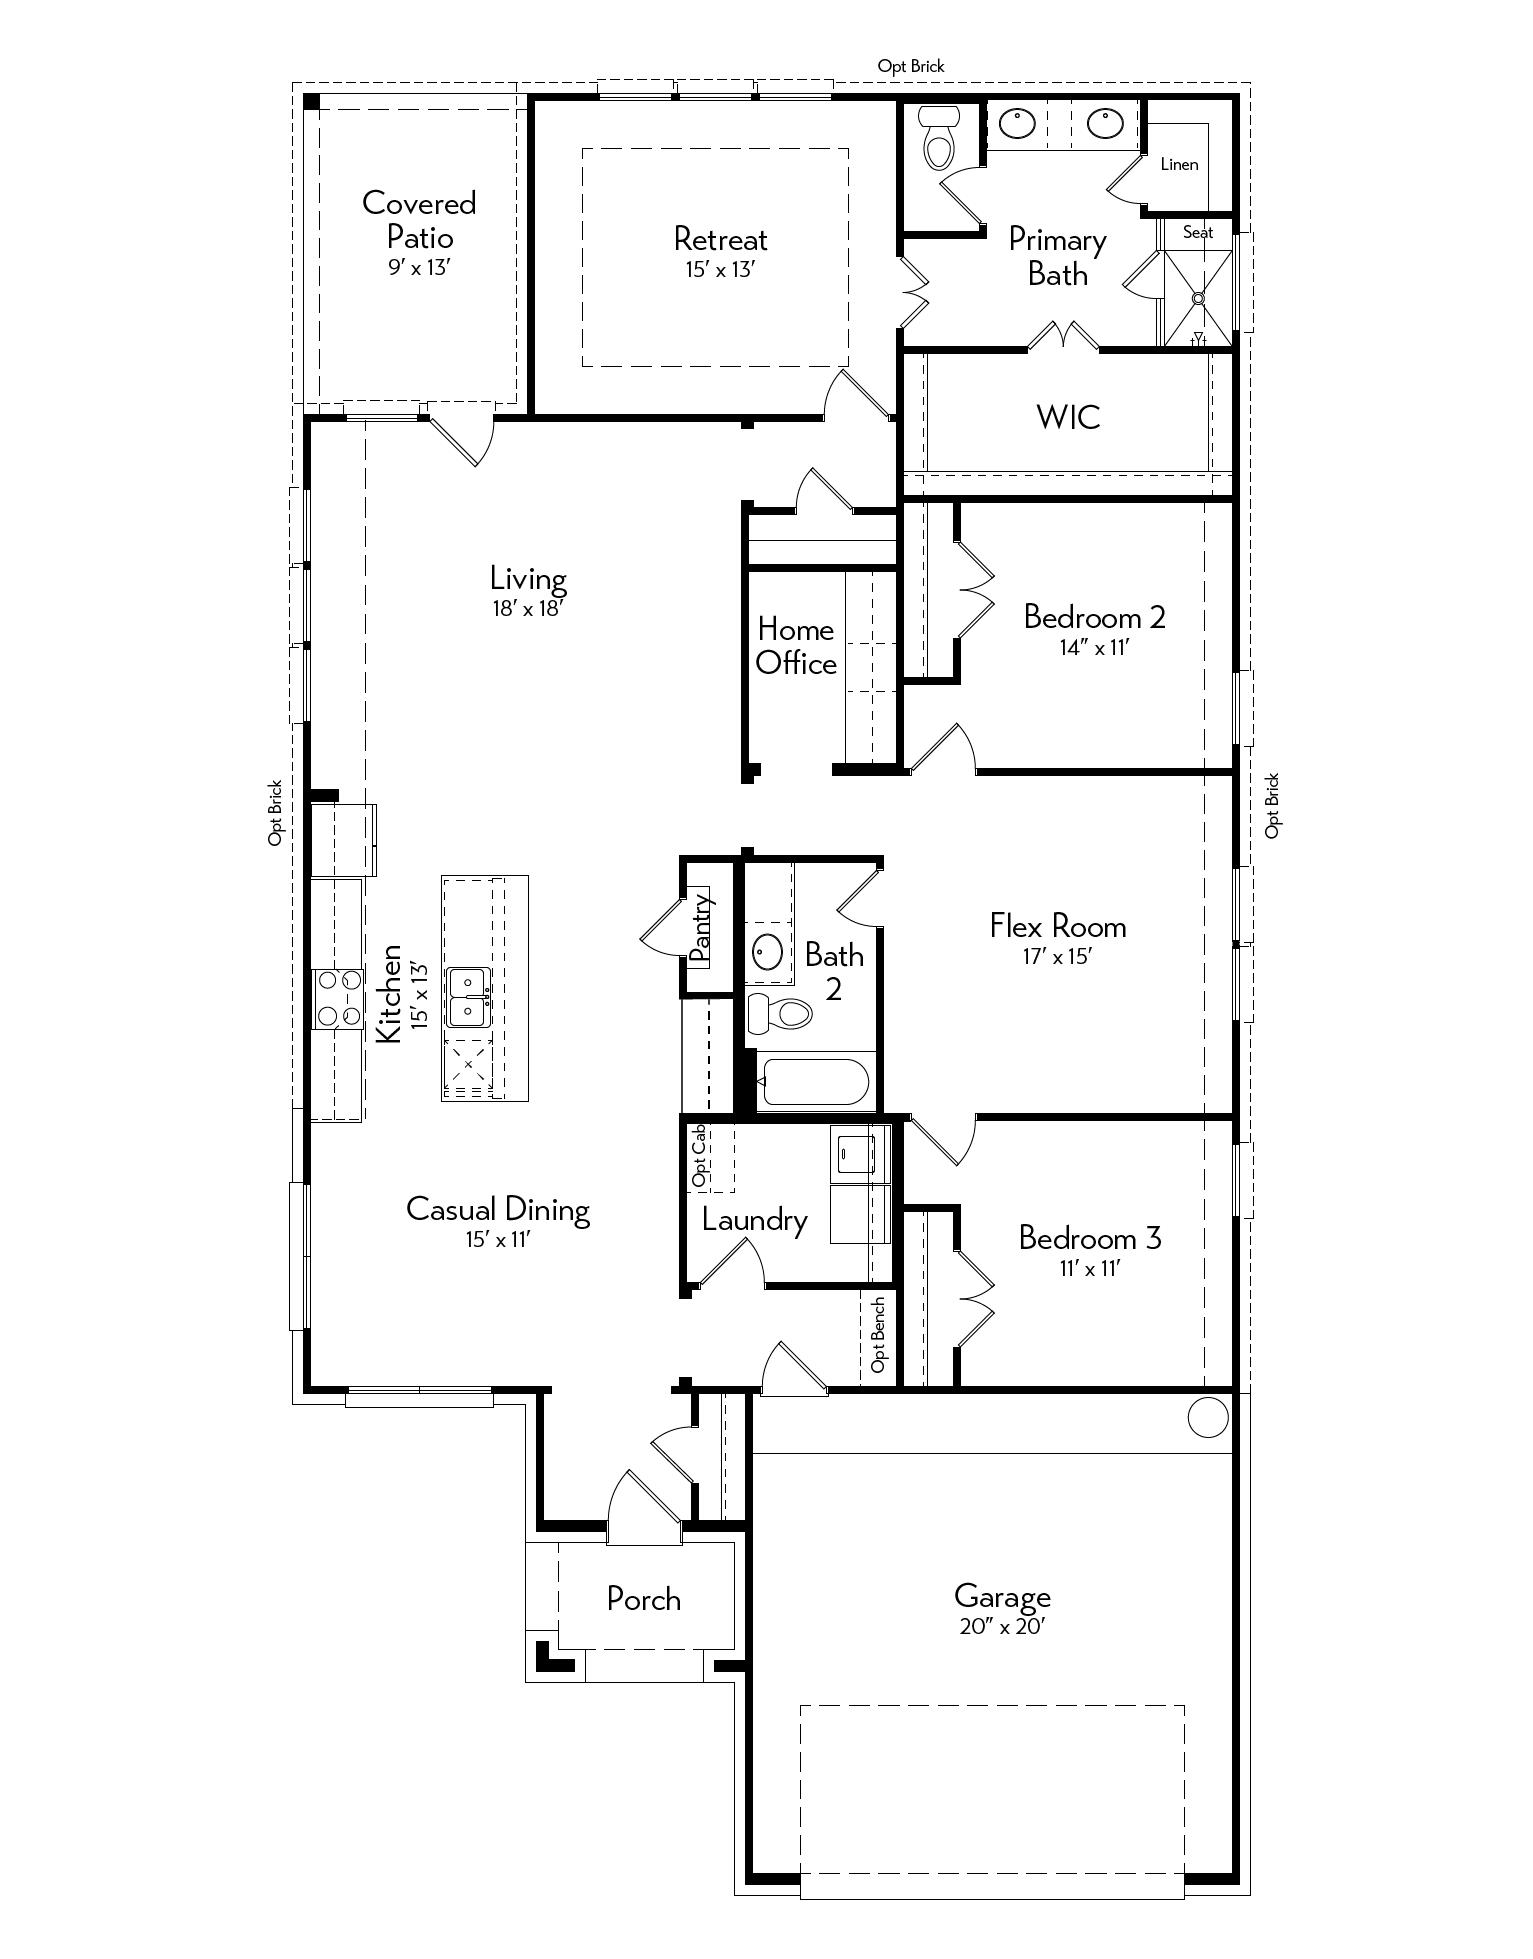
The Aspen floor plan is all about spacious living and smart design. The primary retreat features a huge walk-in closet and a luxurious bath with an optional super shower or soaking tub. Need a home office or extra space? The flexible room’s got you covered—it can even serve as a playroom for the kids or an extra bedroom. Plus, the large laundry room makes life a bit easier, and you can upgrade the flex room with vaulted ceilings for a touch of elegance.
Contact Us
Autograph Homes is here for you. Fill in the form below and our team will get back to you promptly with any information you need.